
Primary on Main
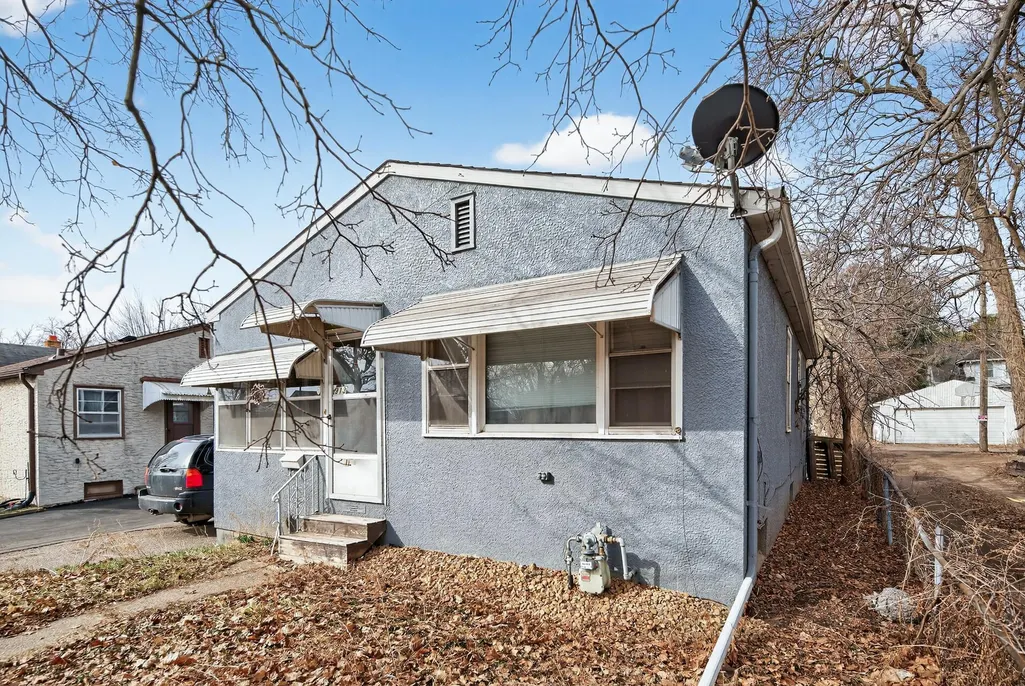
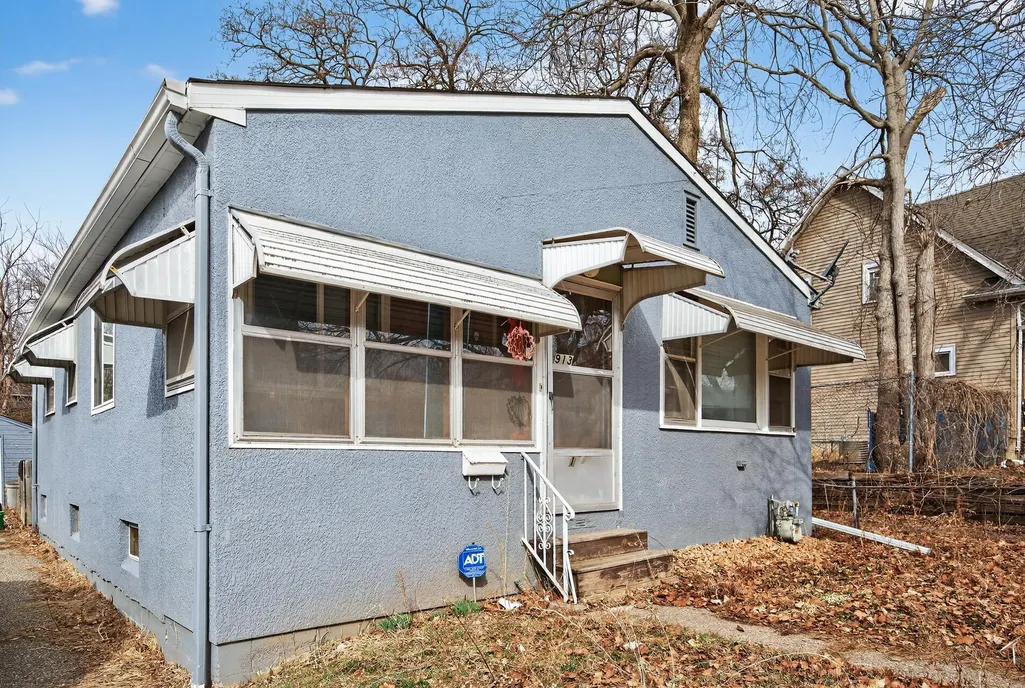
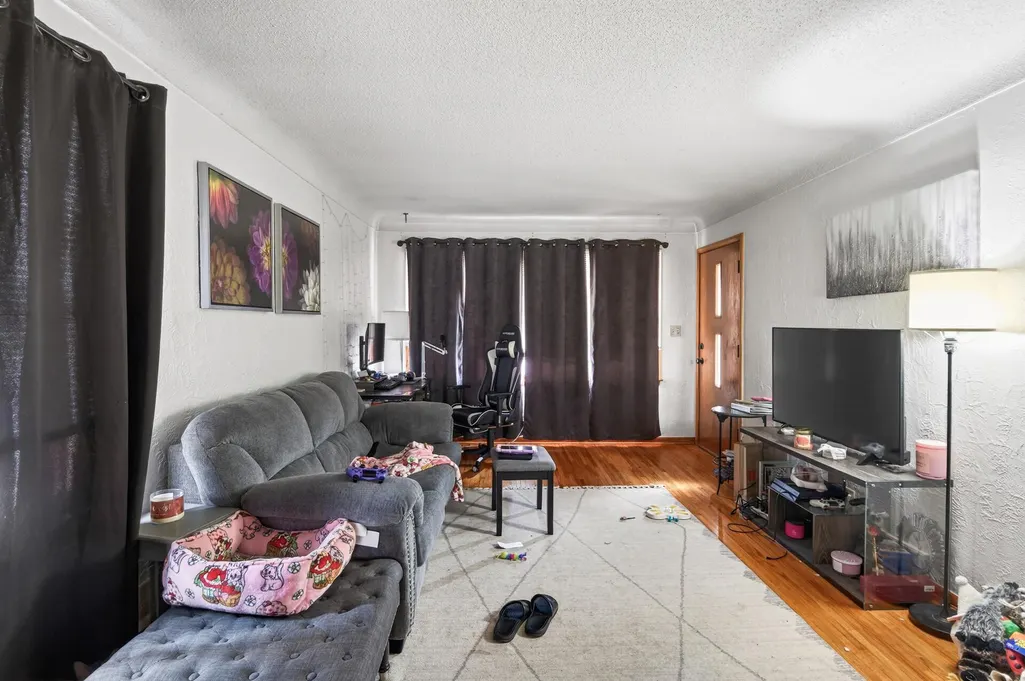
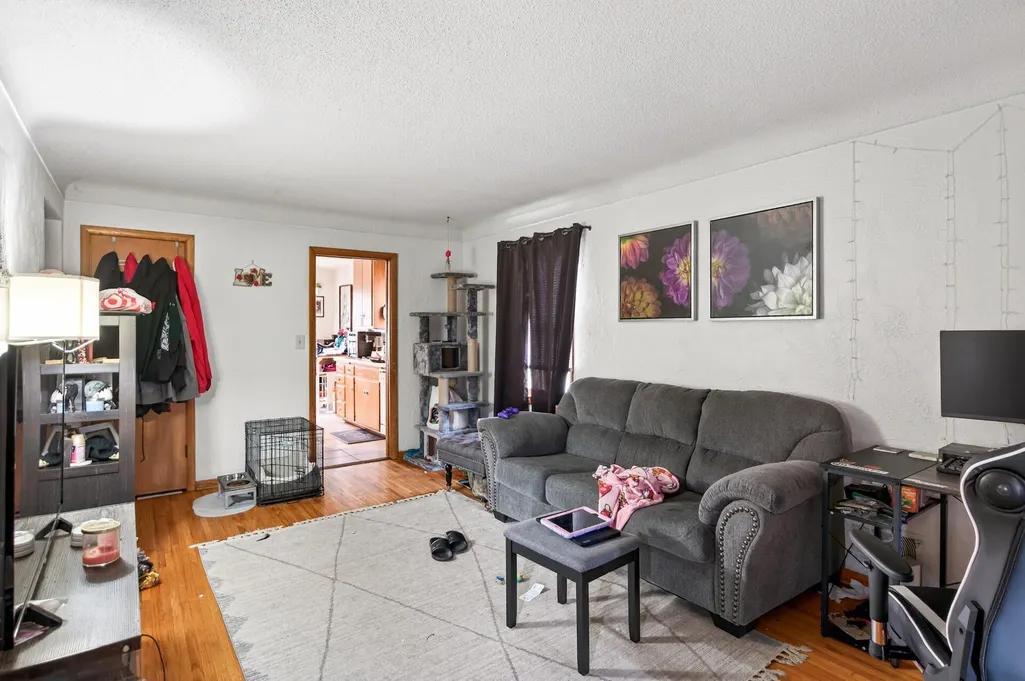
Address
913 Russell Street, Saint Paul, MN
Price
$ 175,000
Property Attributes
- ID#7018980
- TypeSingle Family
- Listing Status Active
- CountyRAMSEY
- CitySaint Paul
- AreaAuditors Sub 7
- NeighborhoodAuditors Sub 7
- Zip55106
- StyleSingle Family
- Year Built1956
- Taxes$ 3864
- Price$ 175,000
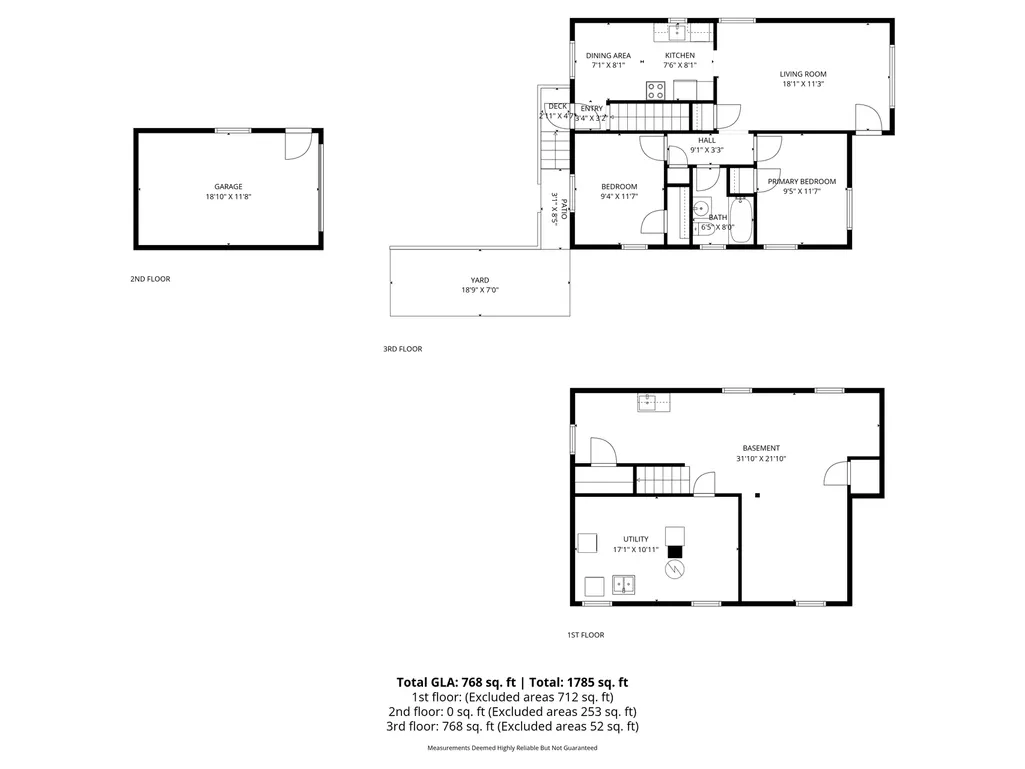
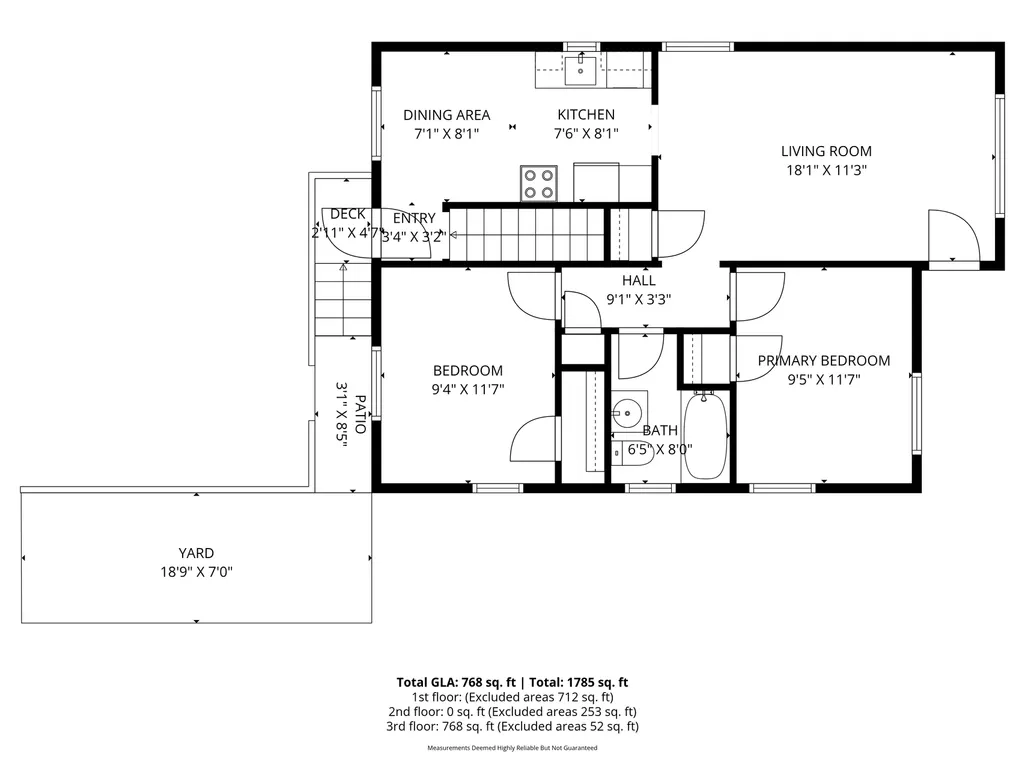
- Bedrooms2
- Full Bathrooms1
- Half Bathrooms0
- Sqr Footage768
- Lot Size0.098 Acres
Data Source:
Northstar MLS (NSTAR)
Property Description
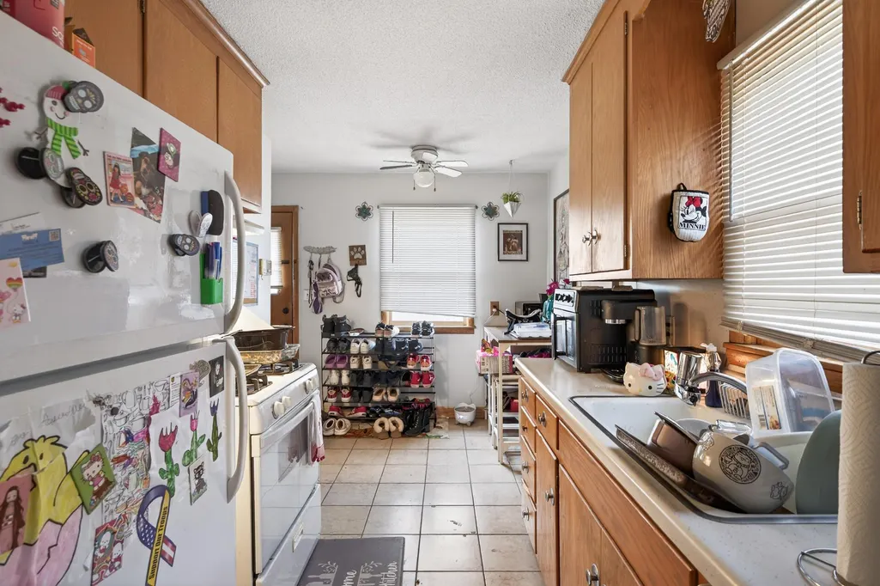
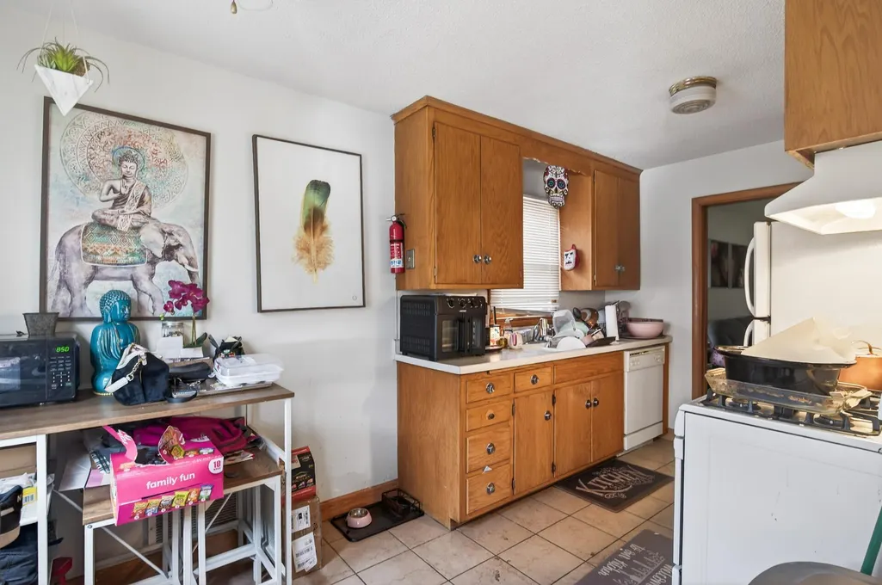
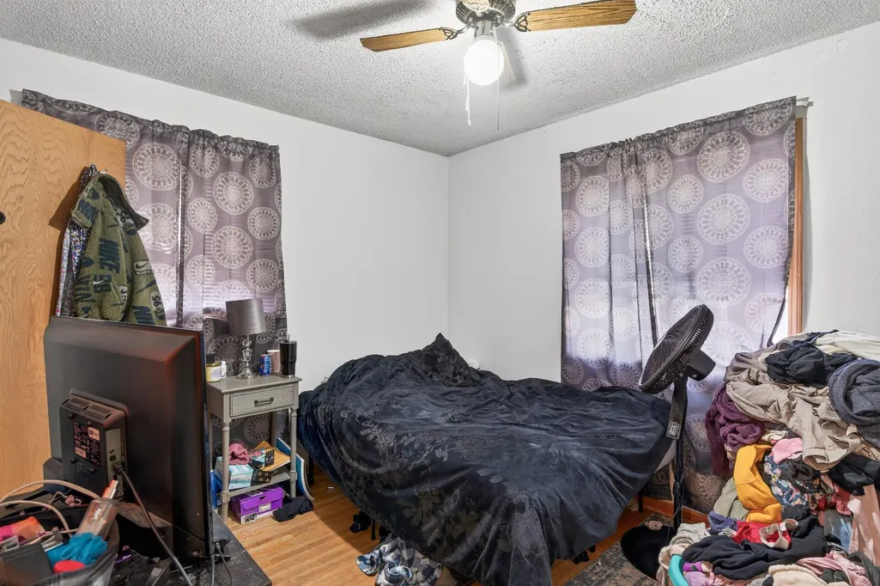
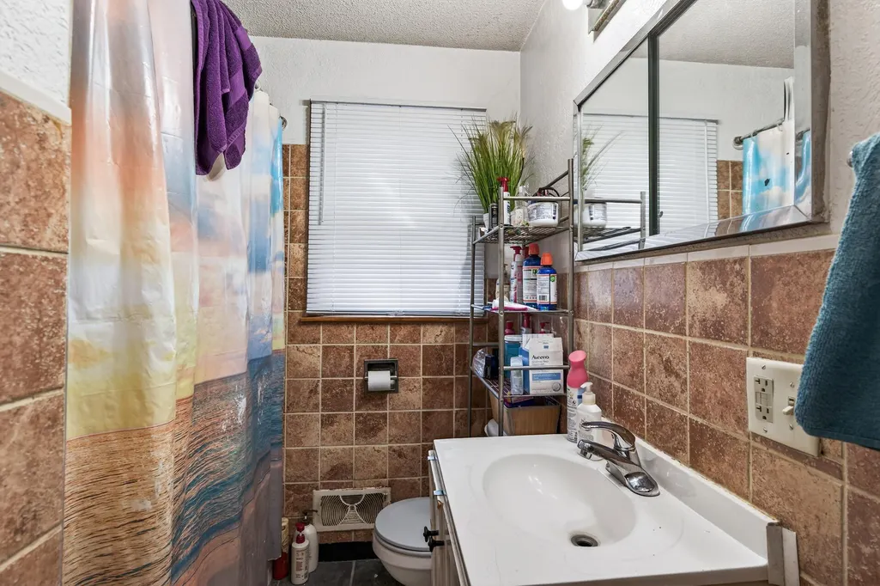
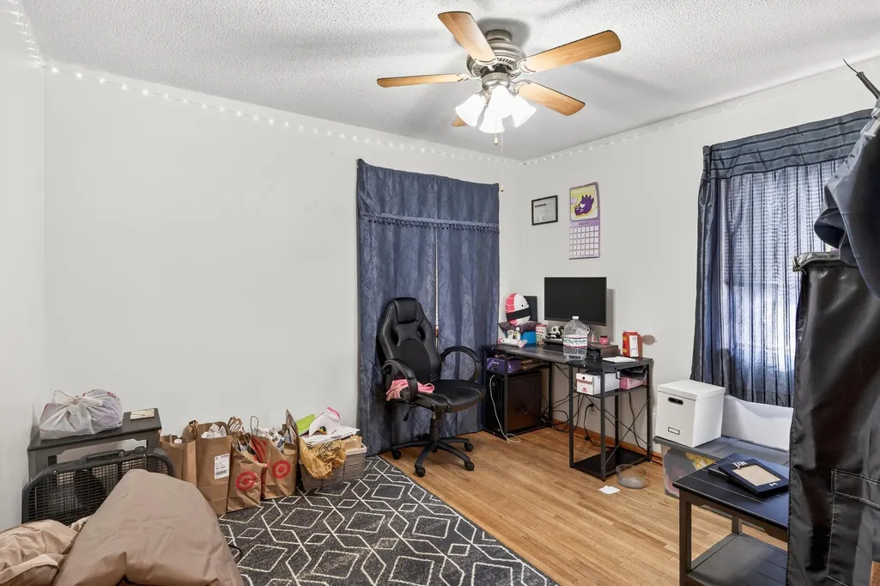
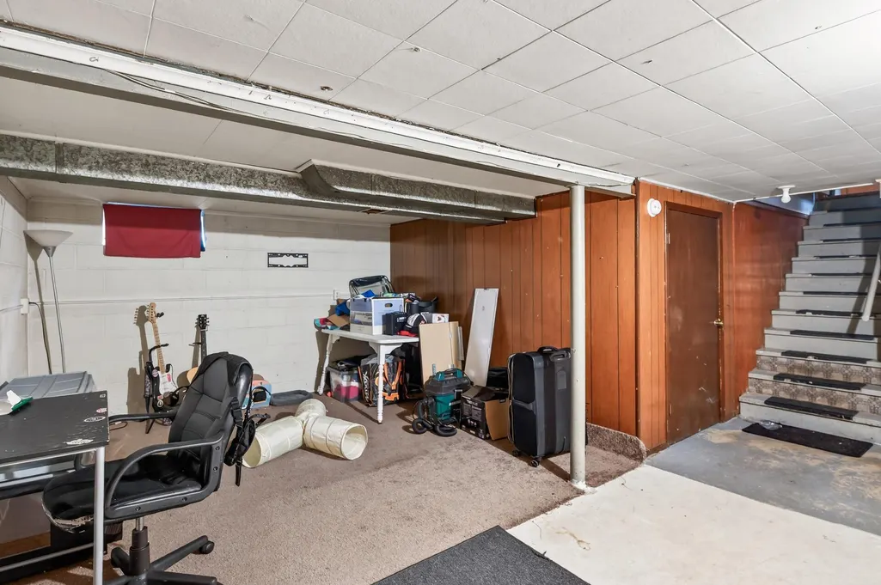
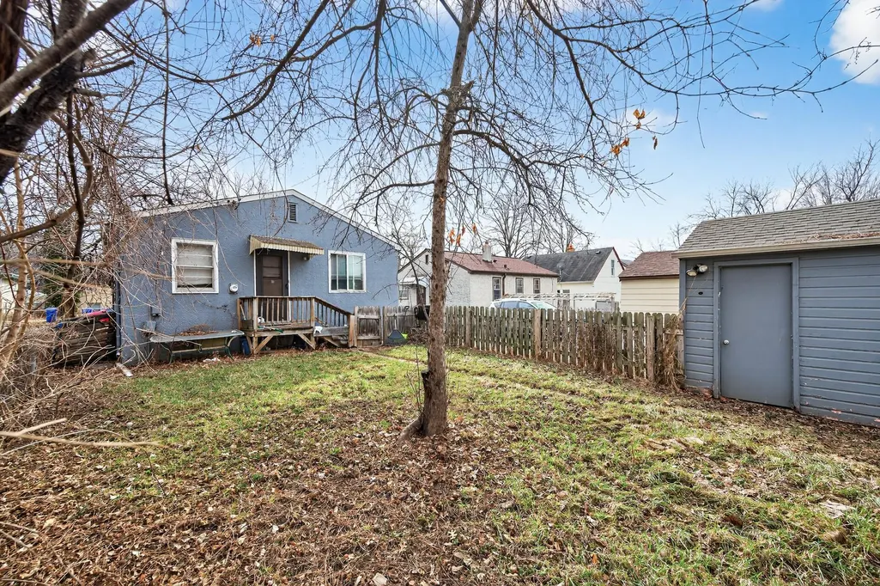
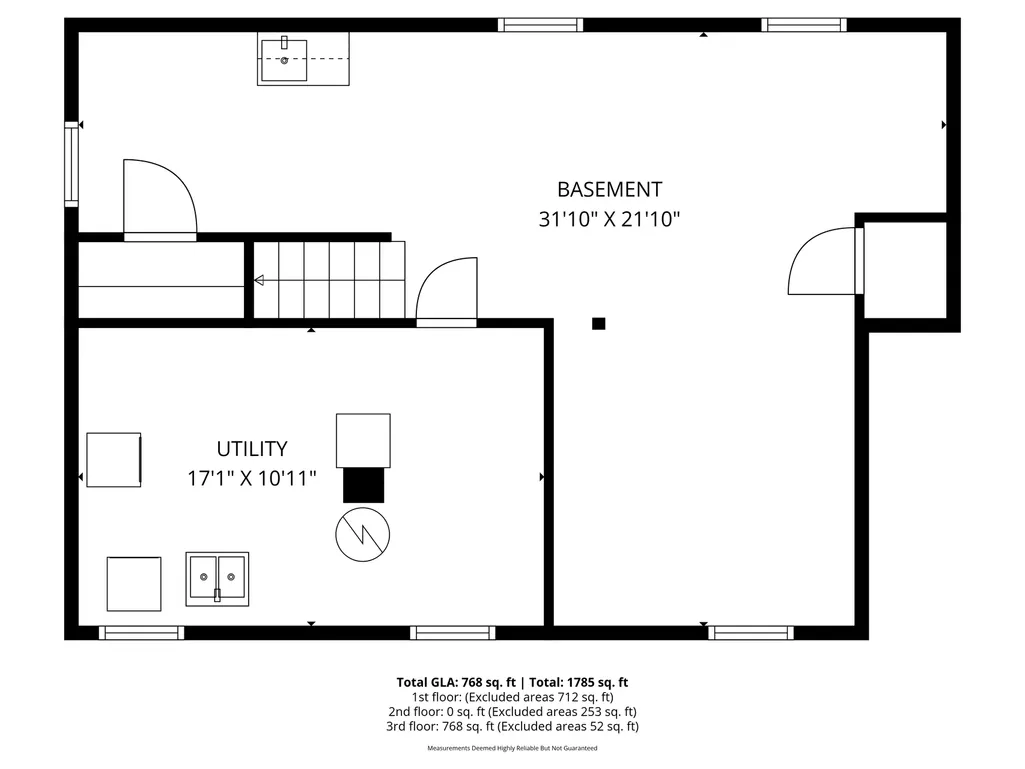
This property is great for a buyer looking to make easy improvements to build equity or for an investor! There is currently an active lease through 9/30/2026. This cute one-story home is located on a dead-end street with a fenced backyard. There are hardwood floors throughout living, dining, and bedrooms. Kitchen includes a dishwasher and has an eat-in dining area and/or great rear entry area. Basement is unfinished but has good headroom and great layout to add a lot more finished space. New water heater in 2022. This property is part of the 4D affordable housing program. As an investor, fill out one form in January 2027 to re-certify and property taxes will drastically decrease.
| Price History | |
|---|---|
| 4/14/2026 | Listed $175,000 |
General Features
| Living Area | 768 |
|---|---|
| Sewer | City Sewer/Connected |
| Heating | Forced Air |
| Cooling | None |
| Roof | Asphalt |
| Appliances | Dishwasher,Range,Refrigerator |
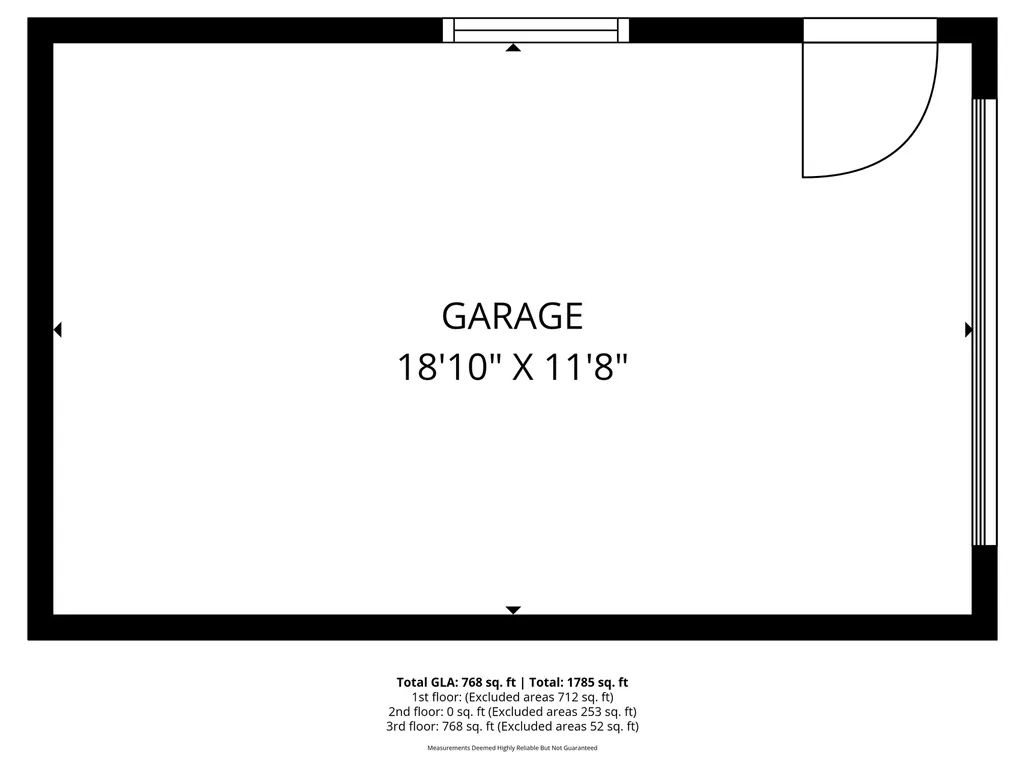
| Garage Spaces | 1 |
| Year Built | 1956 |
| Electric | Fuses |
| Levels | One |
| Property Subtype | Single Family |
| Tax Year | 2026 |
| Accessibility | None |
| County | Ramsey |
| New Construction | No |
| Property Type | Residential |
| HOA | No |
| Contingency | None |
| Subdivision Name | Auditors Sub 7 |
| Other Structures | Garage(s) |
| Full Baths | 1 |
| Directions | Arcade to Case (E) to Russell (S) to 913 Russell |
| City | Saint Paul |
| High School District | St. Paul |
| Zoning Description | Residential-Single Family |
| Lot Size Units | Acres |
| Property Attached Y/N | No |
| Land Lease Y/N | No |
| Tax Annual Amount | 3864 |
| Additional Parcels Y/N | No |
| Standard Status | Active |
| Lender Owned | No |
| Amenities Unit | Ceiling Fan(s),Hardwood Floors,Main Floor Primary Bedroom |
| PostalCity | Saint Paul |
Interior Features
| Basement | Block,Daylight/Lookout Windows,Full,Unfinished |
|---|---|
| Basement (Y/N) | Yes |
| Fireplace Y/N | No |
| Above Grade Finished Area | 768 |
| Laundry Features | In Basement |
| Total Bedrooms | 2 |
| Total Baths | 1 |
| Bath Desc | Main Floor Full Bath |
| Dining Room Description | Informal Dining Room |
| Fuel | Natural Gas |
| Garage Dimensions | 18x11 |
| Garage Square Feet | 253 |
Exterior Features
| Fencing | Chain Link,Full,Wood |
|---|---|
| Parking Features | Detached Garage |
| Lot Features | Tree Coverage - Light |
| Water Source | City Water/Connected |
| Lot Size Area | 0.098 |
| Building Area Total | 1532 |
| Lot Dimensions | 30x107 |
| Waterfront Y/N | No |
| Foundation Area | 768 |
| Road Frontage Type | City Street |
| Road Responsibility | Public Maintained Road |
Amenities
- Foreclosure
- Views
- Short Sale
- New Construction
- Adult 55+
- Lease To Own
- No HOA Fees
- Furnished
- Primary On Main
- Air Conditioning
- Seller Finance
- Green
- Fixer Upper
- Horse
- Golf
- Fireplace
- Deck
- Garage
- Basement
- Pool
Property vs Single Family Average in 55106
Price
Taxes
Year Built
Visits


