
Views - Primary on Main

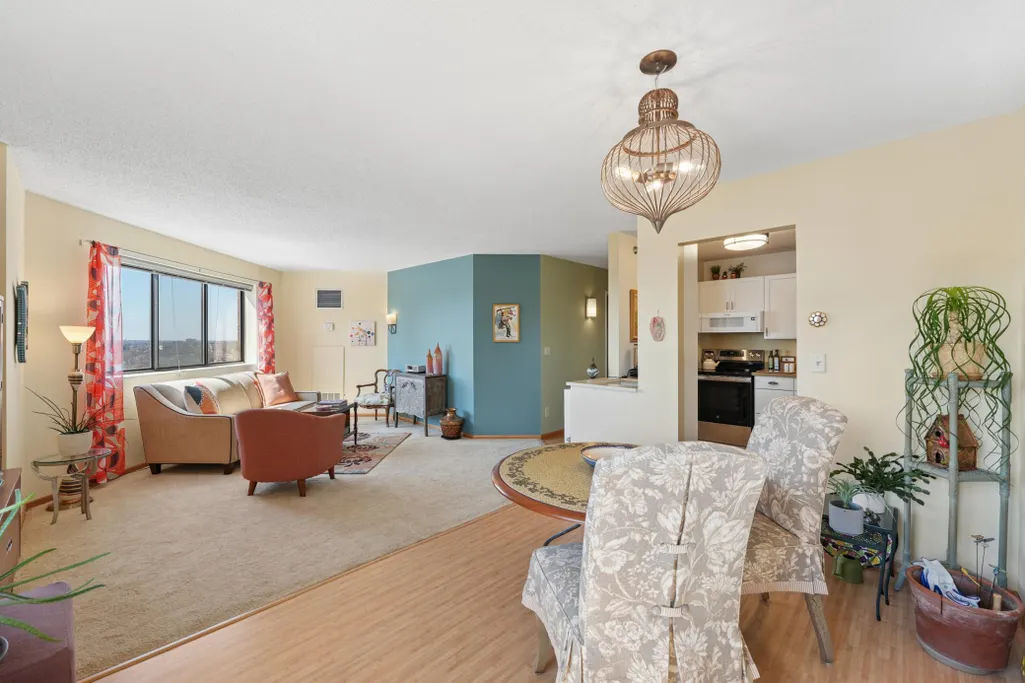
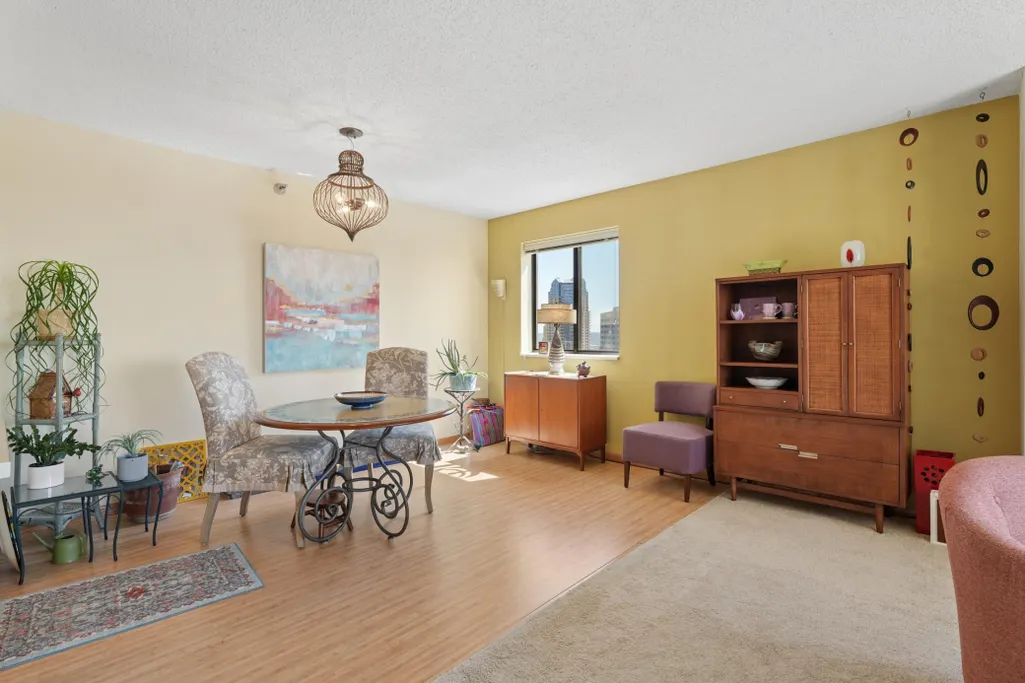

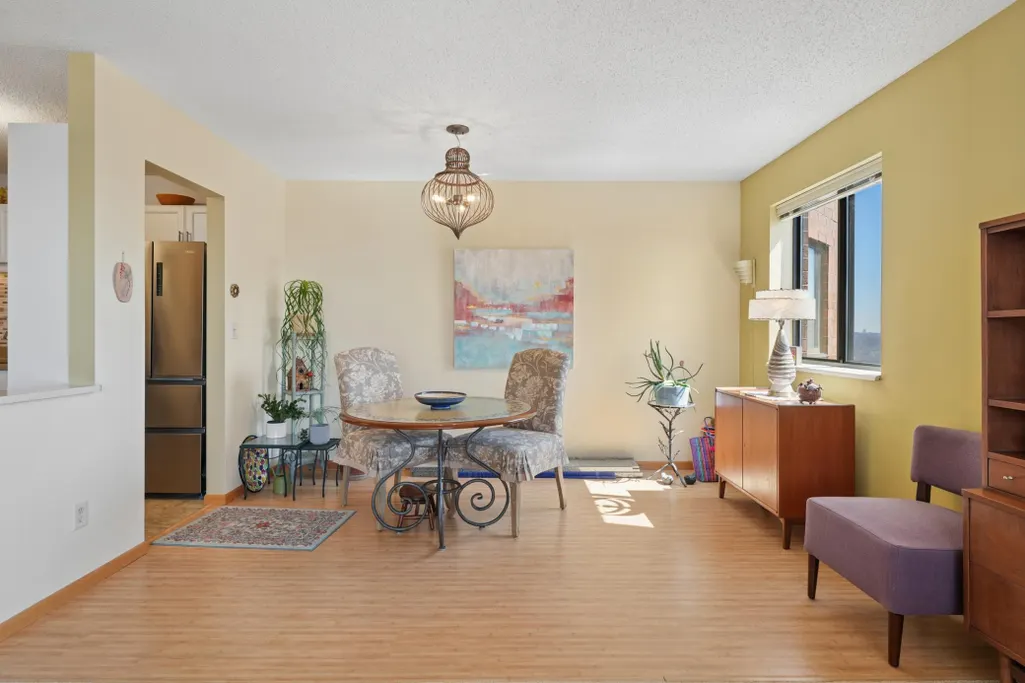
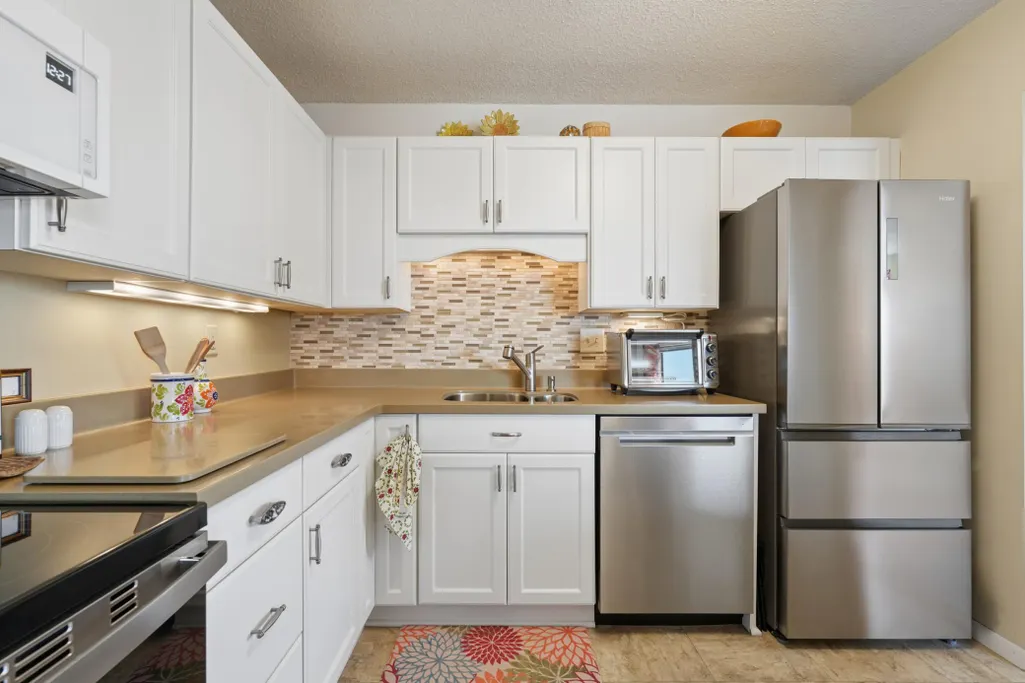



Address
78 10th Street E # 2702, Saint Paul, MN
Price
$ 154,900
Property Attributes
- ID#7053708
- TypeSingle Family
- Listing Status Active
- CountyRAMSEY
- CitySaint Paul
- AreaCic 499 The Pt Of St Paul
- NeighborhoodCic 499 The Pt Of St Paul
- Zip55101
- Style(CC) High Rise (4+ Levels)
- Year Built1987
- Taxes$ 2848
- Price$ 154,900
- Bedrooms2
- Full Bathrooms1
- Half Bathrooms0
- Sqr Footage864
- Lot Size0.789 Acres
Data Source:
Northstar MLS (NSTAR)
Property Description
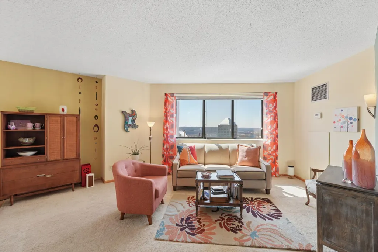
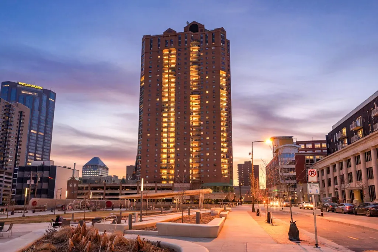
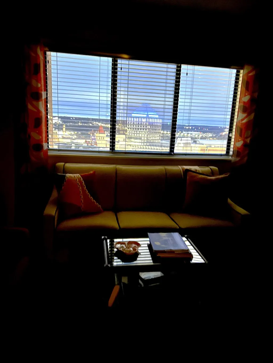
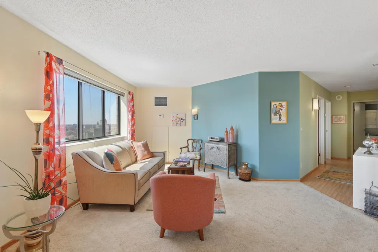
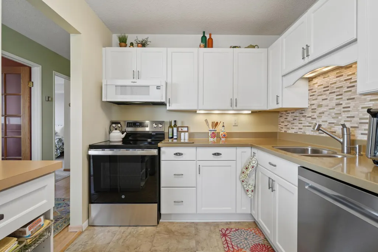
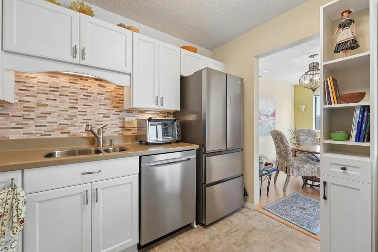
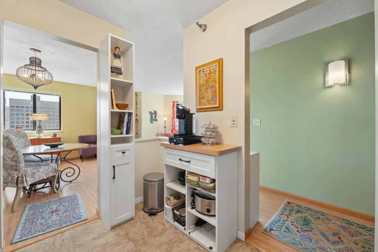
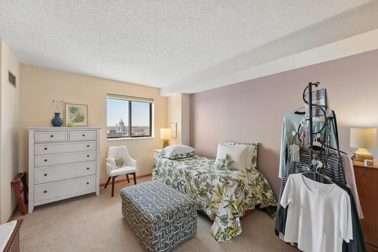
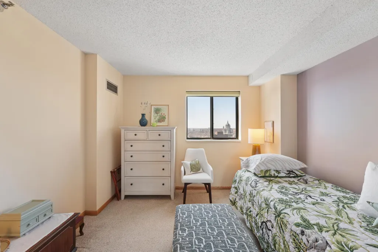
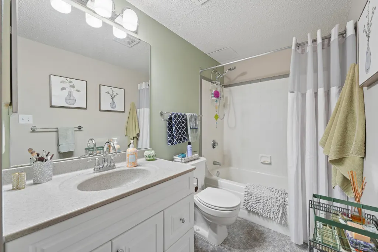
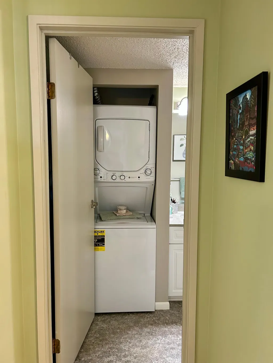
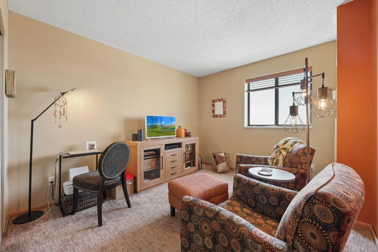
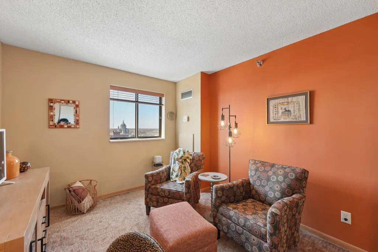
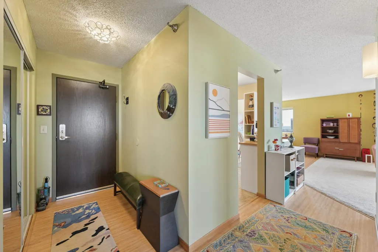
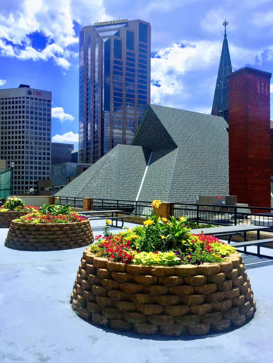
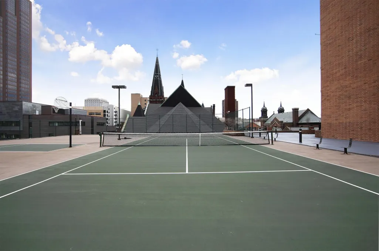
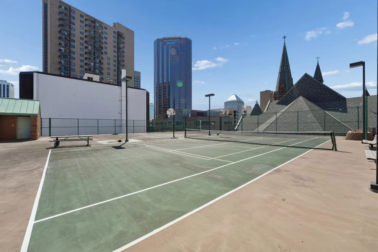
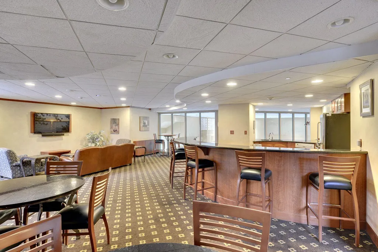
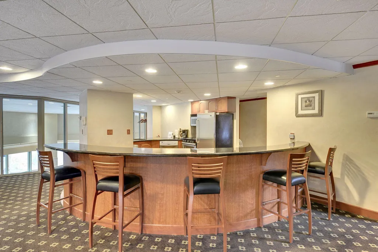
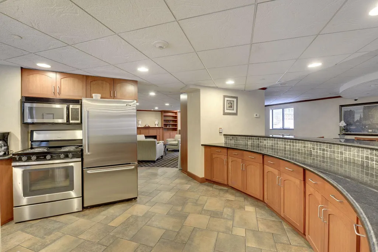
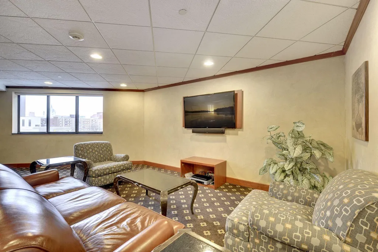
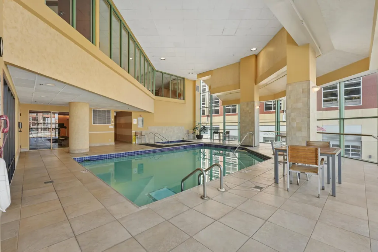
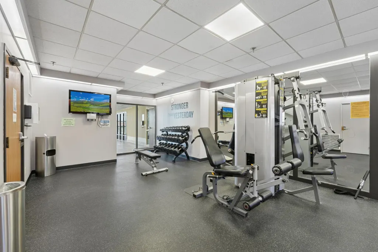
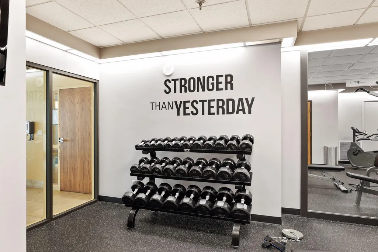
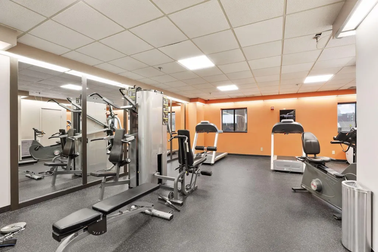
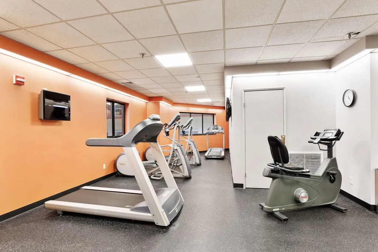
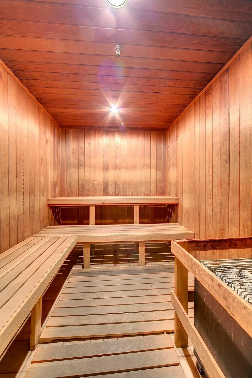
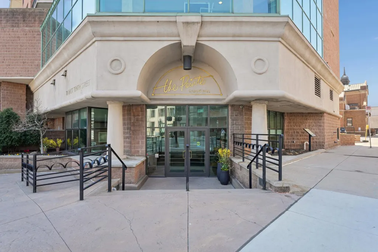
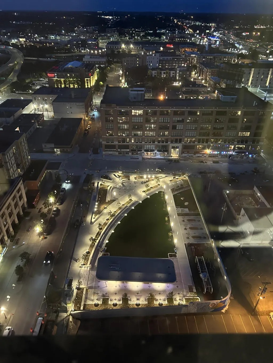
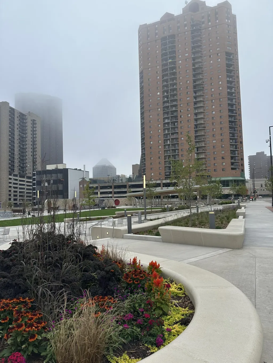
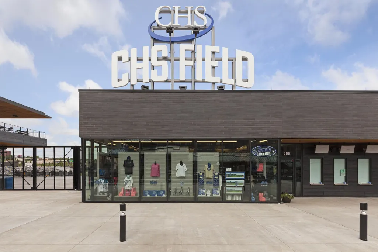
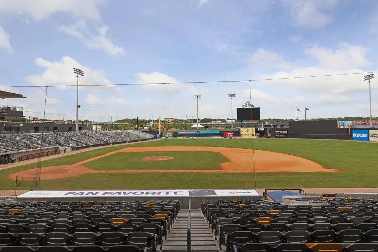
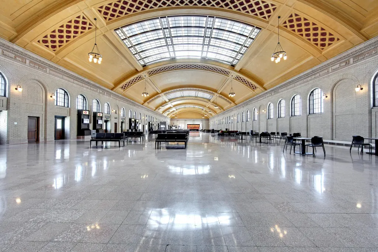
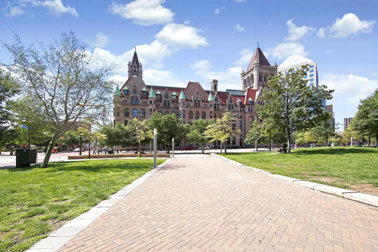
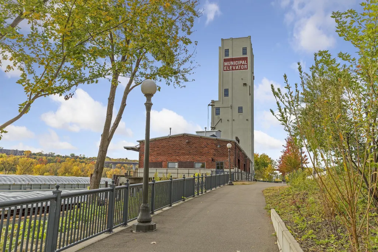
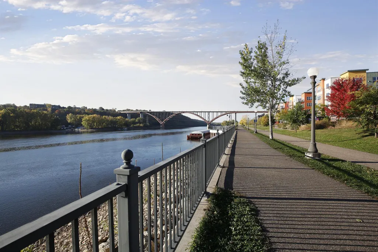
The Mississippi River, Downtown St Paul and the St Paul Cathedral are your view! This is a sunny condo in the most quiet corner of the Pointe Condominiums building. Across the street from the new Pedro Park! Fresh design, with south & SW exposures. Amazing views of St. Paul historic architecture. Brand new Washer/Dryer. Hunter Douglas blinds. Newer SS kitchen appliances. Owned garage stall #264 on Floor 2. Convenient location, RIGHT next to the garage entrance. Owned storage #8 on level B2. The Pointe has more amenities than any condo building downtown. On-site security, free guest parking, indoor pool, sauna, whirlpool, tennis, grilling patio & party room, bike storage. Good security with on-site staff monitoring & security cameras throughout. Newly-designed Pointe guest suite is $75/night. Free wi-fi in many common areas, including in the fitness room, lobby, library, laundry room, party room . Dues include Heat+AC, water, owned parking. Electric car charger in the garage. Pet friendly: 1 dog + 1 cat OR 2 cats OR 1 dog. #30 dog weight limit. New building roof in 2019-2020. Aldi groceries coming this summer, and it's at the end of the block! Keys Restaurant, Sawatdee and a coming-soon pizza shop are at the end of the block. The Pointe is a short walk to the Saints/Twins AAA games, theaters, Landmark Center, the Ordway, the St Paul Hotel, Central St Paul Public Library, Minnesota Wild, SubText books, dozens of restaurants & the year-around St Paul Farmer's Market! Experiences and architecture are your adventure!
| Price History | |
|---|---|
| 4/15/2026 | Listed $154,900 |
General Features
| Sewer | City Sewer/Connected |
|---|---|
| Heating | Forced Air |
| Cooling | Central Air |
| Roof | Age 8 Years or Less |
| Appliances | Chandelier,Dishwasher,Dryer,Microwave,Range,Refrigerator,Stainless Steel Appliances,Washer |
| HOA Fee | 980 |
| Garage Spaces | 1 |
| Association Fee Includes | Air Conditioning,Building Exterior,Hazard Insurance,Heating,Maintenance Grounds,Parking,Professional Mgmt,Recreation Facility,Sanitation,Security Staff,Sewer,Shared Amenities,Snow Removal,Water |
| Pool Features | Below Ground,Heated,Indoor |
| Construction Materials | Concrete,Steel Siding,Stone |
| Year Built | 1987 |
| Electric | Circuit Breakers |
| Levels | One |
| Unit Number | 2702 |
| Property Subtype | (CC) High Rise (4+ Levels) |
| Tax Year | 2025 |
| Accessibility | Accessible Elevator Installed,Wheelchair Ramp(s) |
| Assoc Fee Paid Per | Monthly |
| County | Ramsey |
| New Construction | No |
| Property Type | Residential |
| Association Amenities | Laundry,Concrete Floors & Walls,Elevator(s),Hot Tub,Lobby Entrance,Patio,Sauna,Tennis Courts |
| HOA | Yes |
| Contingency | None |
| Subdivision Name | Cic 499 The Pt Of St Paul |
| Full Baths | 1 |
| Directions | North on Minnesota Street,turn left into the parking ramp right before 10th Street. Free guest parking. Sign in at front desk. |
| City | Saint Paul |
| Association Name | Sharper Management |
| High School District | St. Paul |
| Zoning Description | Residential-Multi-Family |
| Lot Size Units | Acres |
| Property Attached Y/N | Yes |
| Land Lease Y/N | No |
| Tax Annual Amount | 2848 |
| Additional Parcels Y/N | No |
| Standard Status | Active |
| Lender Owned | No |
| Amenities Unit | City View,Main Floor Primary Bedroom,Panoramic View,Washer/Dryer Hookup |
| PostalCity | Saint Paul |
Interior Features
| Basement | Block |
|---|---|
| Basement (Y/N) | Yes |
| Fireplace Y/N | No |
| Laundry Features | Electric Dryer Hookup,Laundry Closet,Main Level |
| Total Bedrooms | 2 |
| Total Baths | 1 |
| Bath Desc | Main Floor Full Bath |
| Dining Room Description | Living/Dining Room |
| Fuel | Other |
Exterior Features
| Parking Features | Assigned,Attached Garage,Covered,Electric Vehicle Charging Station(s),Garage Door Opener,Guest Parking,Parking Garage,Secured |
|---|---|
| Lot Features | Public Transit (w/in 6 blks) |
| Water Source | City Water/Connected |
| Lot Size Area | 0.789 |
| Building Area Total | 864 |
| Lot Dimensions | common |
| Waterfront Y/N | No |
| Foundation Area | 864 |
| Road Frontage Type | City Street |
| Road Responsibility | Public Maintained Road |
Amenities
- Foreclosure
- Views
- Short Sale
- New Construction
- Adult 55+
- Lease To Own
- No HOA Fees
- Furnished
- Primary On Main
- Air Conditioning
- Seller Finance
- Green
- Fixer Upper
- Horse
- Golf
- Fireplace
- Deck
- Garage
- Basement
- Pool
Property vs Single Family Average in 55101
Price
Taxes
Year Built
Visits
In The Neighborhood
Reduced
Saint Paul
$ 89,900
- Type
- Single Family
- Size
- 500 SqFt
- Rooms
- 0 Beds + 1 Baths
 Keller Williams Premier Realty
Saint Paul
$ 157,500
- Type
- Single Family
- Size
- 805 SqFt
- Rooms
- 2 Beds + 1 Baths
Keller Williams Realty Integrity Lakes
Views
Saint Paul
$ 170,000
- Type
- Single Family
- Size
- 1,100 SqFt
- Rooms
- 2 Beds + 2 Baths
Hamm Real Estate Company

