
Views - Primary on Main
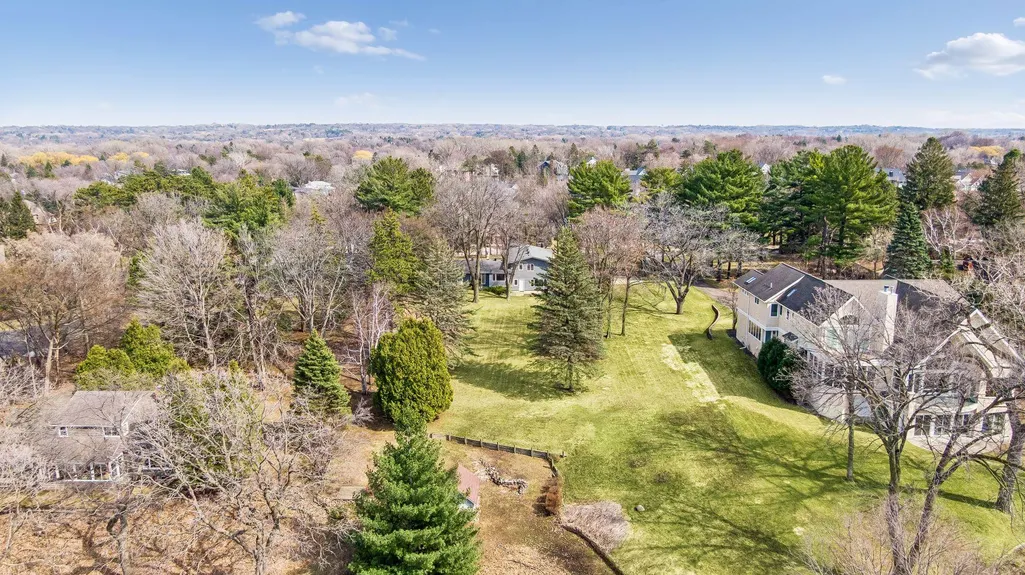
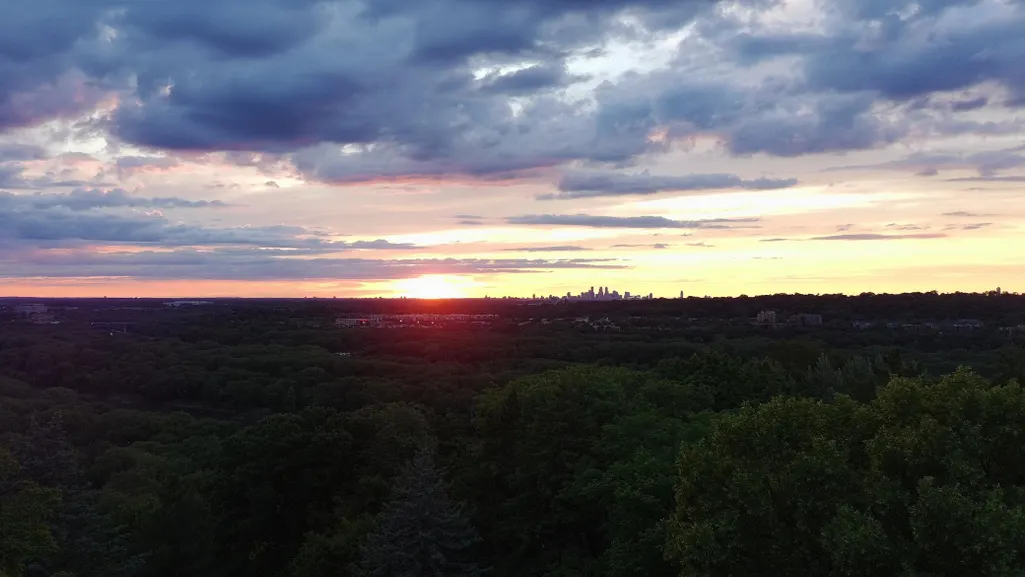
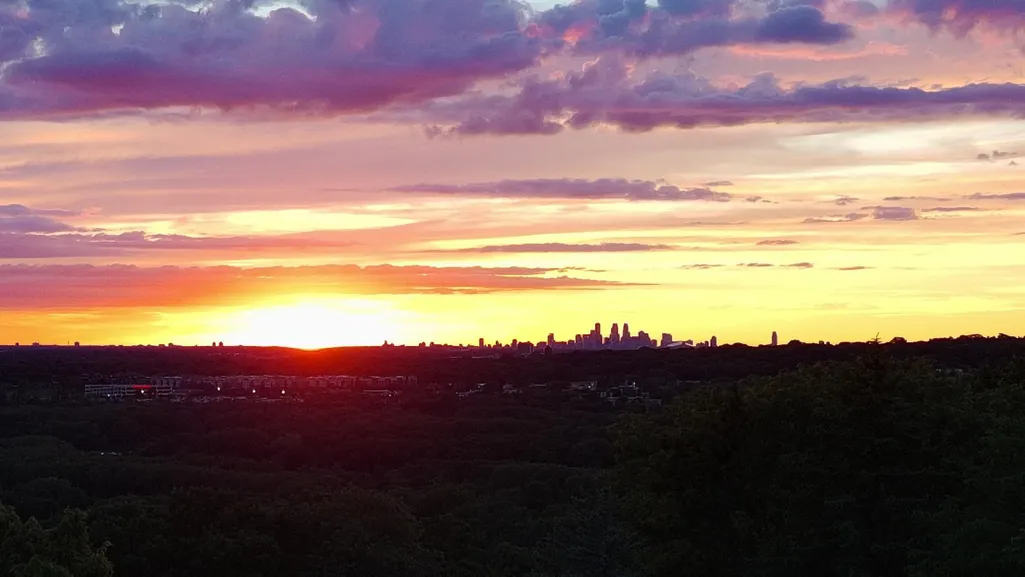
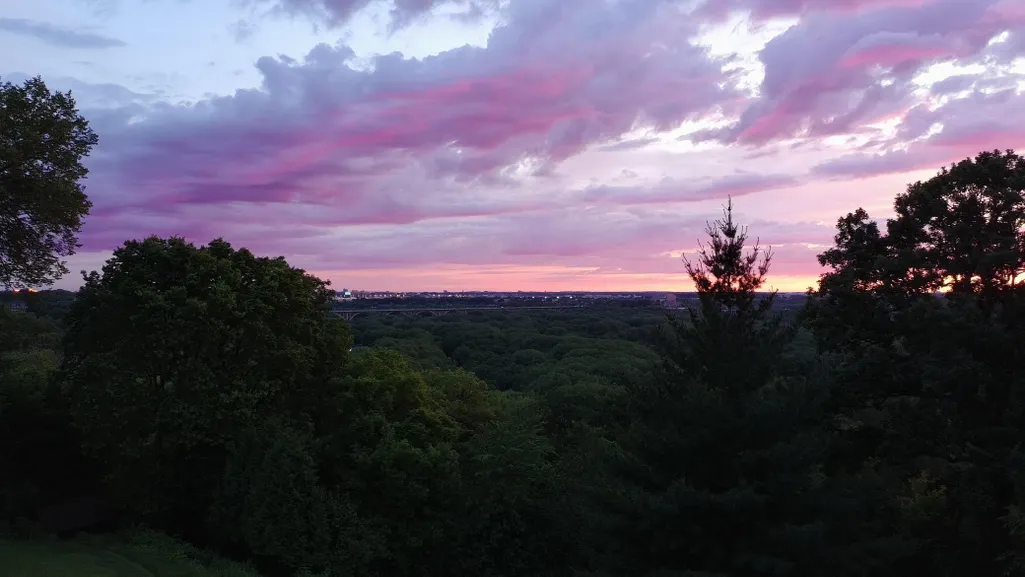
Address
18xx Hunter Lane, Saint Paul, MN
Price
$ 4,685,000
Property Attributes
- ID#7071467
- TypeSingle Family
- Listing Status Active
- CountyDAKOTA
- CitySaint Paul
- Zip55118
- StyleSingle Family
- Year Built2026
- Taxes$ 8172
- Price$ 4,685,000
- Bedrooms5
- Full Bathrooms4
- Half Bathrooms1
- Sqr Footage6412
- Lot Size3.35 Acres
Data Source:
Northstar MLS (NSTAR)
Property Description
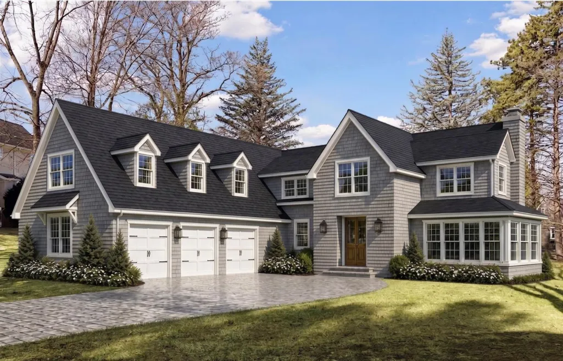
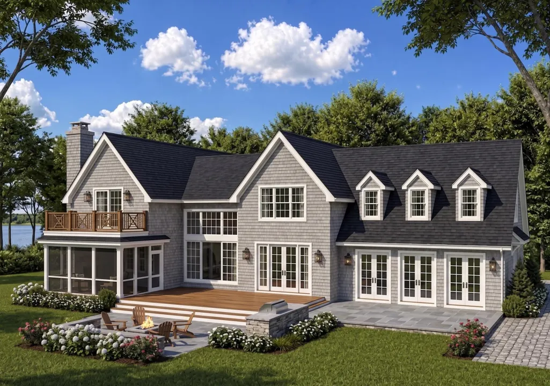
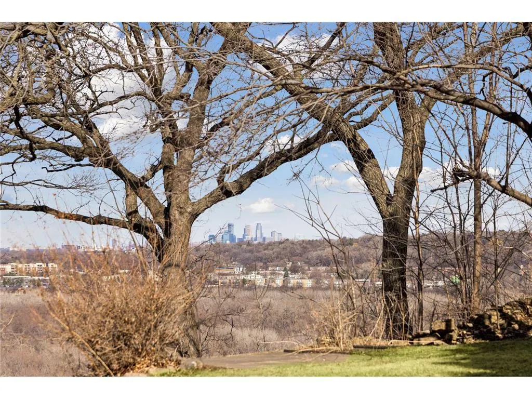
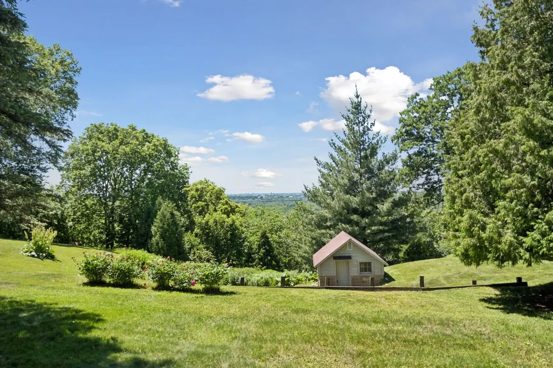
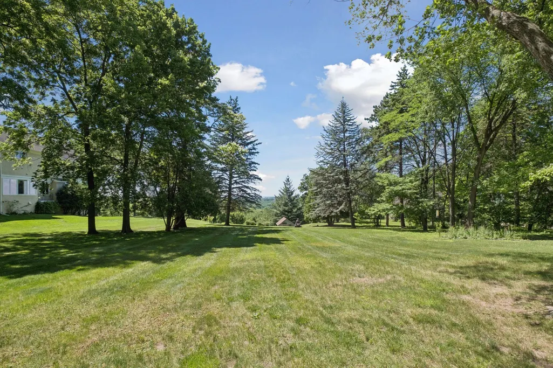
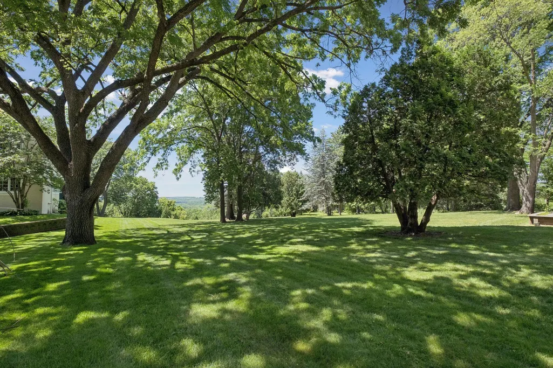
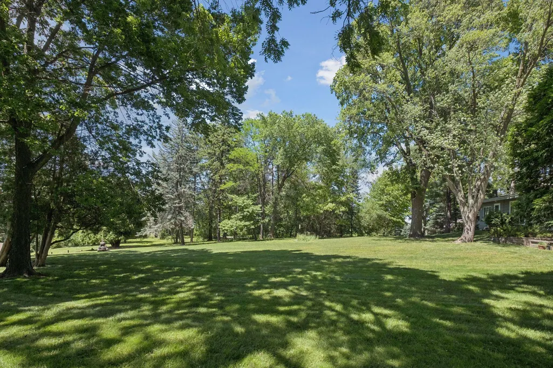
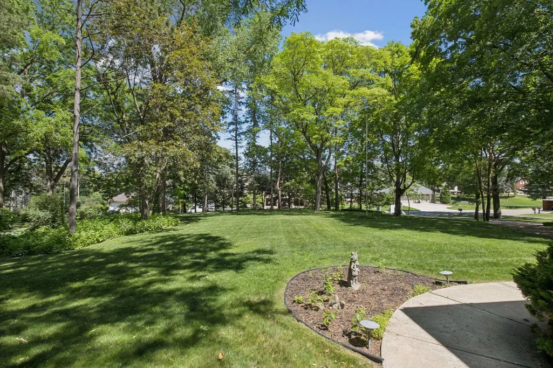
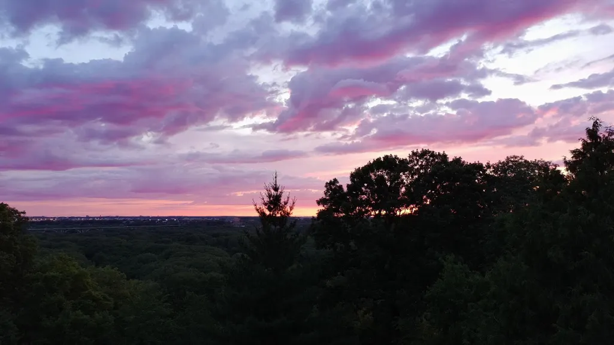
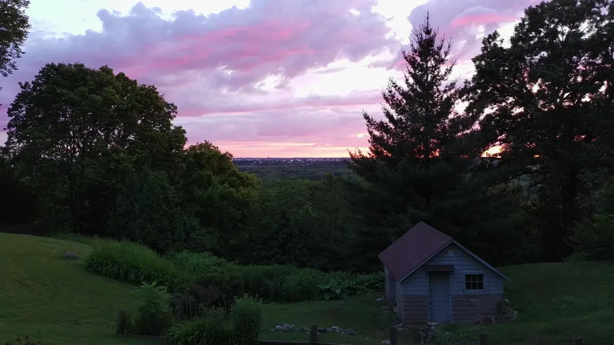
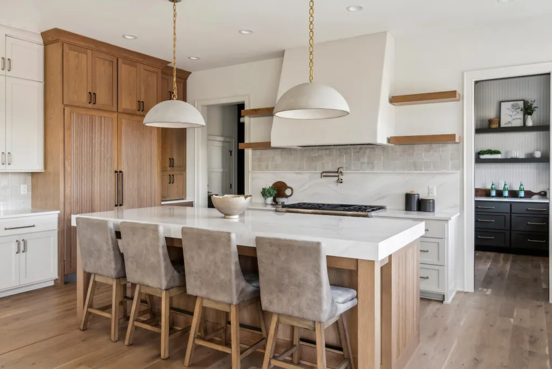
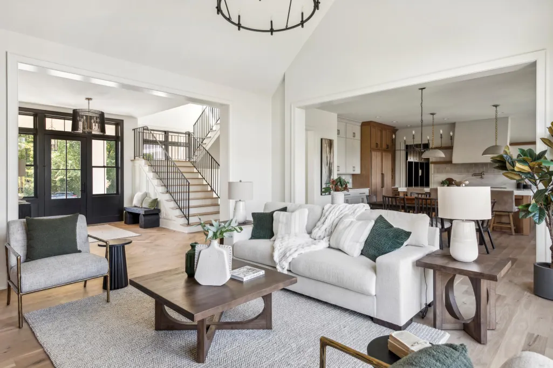
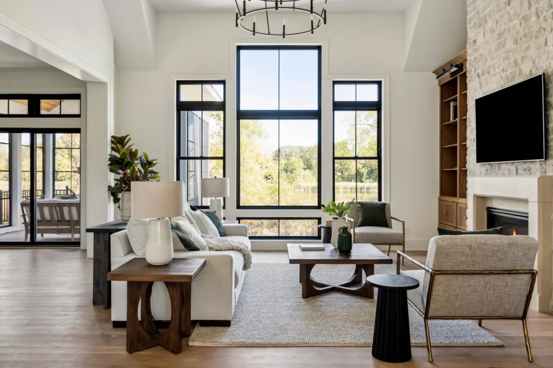
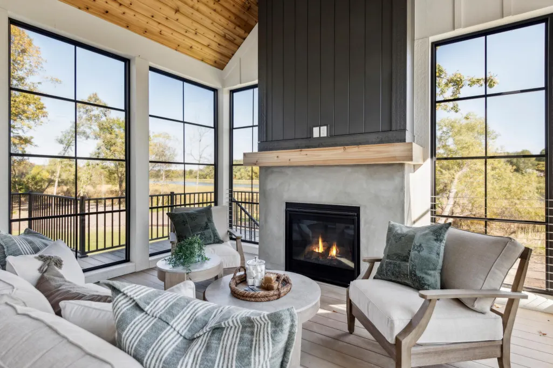
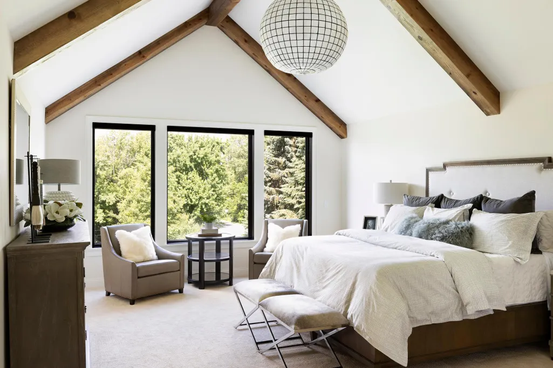
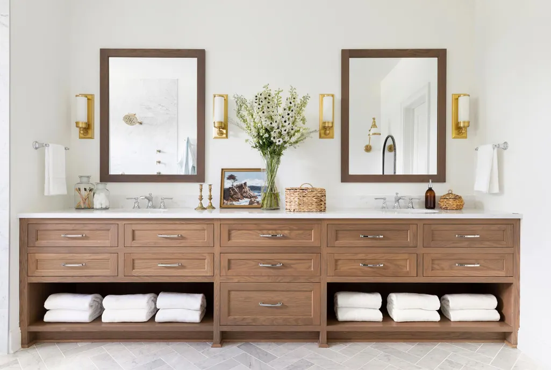
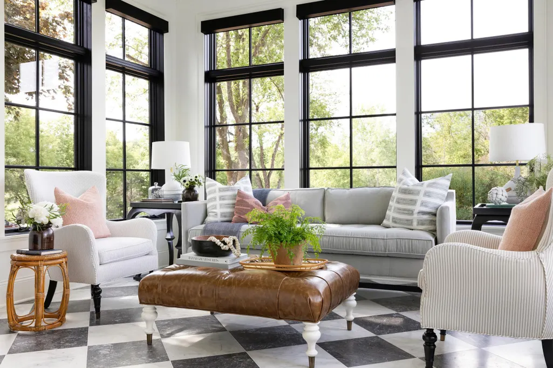
Positioned on a premier stretch of Hunter Lane, this to-be-built offering presents the opportunity to create a custom luxury residence by SD Custom Homes on one of the area’s most exceptional homesites. Set across 3.35 acres with expansive views overlooking the Minnesota River Valley, the property offers a rare blend of privacy, natural beauty, and convenience just minutes from both downtowns and MSP Airport. The proposed residence is thoughtfully designed with over 6,400 finished square feet, featuring five bedrooms, five bathrooms, expansive gathering spaces, a dedicated office, screened porch, exercise room, and a spectacular lower-level entertainment retreat. Large windows and open-concept living areas are designed to maximize natural light and capture the surrounding views, while elevated finishes and architectural detail throughout reflect the quality and craftsmanship expected in a thoughtfully designed custom home. The site includes three contiguous parcels, with additional buildable potential that creates flexibility rarely found in Mendota Heights. Buyers may choose to move forward with the proposed custom home package by SD Custom Homes or pursue their own architectural vision and builder of choice. Opportunities of this scale and setting are increasingly limited in Mendota Heights, offering a rare chance to create a landmark residence in one of the Twin Cities’ most sought-after neighborhoods.
| Price History | |
|---|---|
| 5/21/2026 | Listed $4,685,000 |
General Features
| Living Area | 6412 |
|---|---|
| Sewer | City Sewer/Connected |
| Heating | Forced Air |
| Cooling | Central Air |
| Roof | Age 8 Years or Less |
| Appliances | Central Vacuum,Cooktop,Dishwasher,Double Oven,Dryer,Microwave,Refrigerator,Washer |
| Garage Spaces | 3 |
| Year Built | 2026 |
| Electric | 200+ Amp Service |
| Levels | Two |
| Property Subtype | Single Family |
| Tax Year | 2025 |
| Accessibility | None |
| County | Dakota |
| New Construction | No |
| Property Type | Residential |
| HOA | No |
| Contingency | None |
| Full Baths | 2 |
| Directions | I-35E to Hwy 62 west,to Lexington Ave. north,to Victoria Curve west,to north on Hunter Lane to property. |
| City | Mendota Heights |
| High School District | West St. Paul-Mendota Hts.-Eagan |
| Zoning Description | Residential-Single Family |
| Lot Size Units | Acres |
| Property Attached Y/N | No |
| Land Lease Y/N | No |
| Tax Annual Amount | 8172 |
| Additional Parcels Y/N | No |
| Virtual Tour | https://tours.spacecrafting.com/nvideo-3zx435 |
| Builder Name | SD CUSTOM HOMES |
| Standard Status | Active |
| Lender Owned | No |
| Amenities Unit | Exercise Room,Hardwood Floors,Kitchen Center Island,Kitchen Window,Primary Bedroom Walk-In Closet,Main Floor Primary Bedroom,Porch,Panoramic View |
| PostalCity | Saint Paul |
Interior Features
| Basement | Finished,Walkout |
|---|---|
| Total Fireplaces | 2 |
| Basement (Y/N) | Yes |
| Fireplace Y/N | Yes |
| Above Grade Finished Area | 4076 |
| Half Baths | 1 |
| 3/4 Baths | 2 |
| Laundry Features | Main Level |
| Total Bedrooms | 5 |
| Below Grade Finished Area | 2336 |
| Total Baths | 5 |
| Bath Desc | 3/4 Basement,Bathroom Ensuite,Full Primary,Private Primary,Main Floor 1/2 Bath,Upper Level 3/4 Bath,Upper Level Full Bath |
| Dining Room Description | Eat In Kitchen,Living/Dining Room |
| Fuel | Natural Gas |
| Garage Dimensions | 40x28 |
| Garage Square Feet | 1120 |
Exterior Features
| Parking Features | Attached Garage |
|---|---|
| Water Source | City Water/Connected |
| Lot Size Area | 3.35 |
| Building Area Total | 6674 |
| Lot Dimensions | 150x802x354x200x150x419 |
| Waterfront Y/N | No |
| Foundation Area | 3028 |
| Road Frontage Type | City Street |
| Road Responsibility | Public Maintained Road |
Amenities
- Foreclosure
- Views
- Short Sale
- New Construction
- Adult 55+
- Lease To Own
- No HOA Fees
- Furnished
- Primary On Main
- Air Conditioning
- Seller Finance
- Green
- Fixer Upper
- Horse
- Golf
- Fireplace
- Deck
- Garage
- Basement
- Pool
Property vs Single Family Average in 55118
Price
Taxes
Year Built
Visits

 The data relating to real estate for sale on this web site comes in part from the Broker Reciprocity Program of the Regional Multiple Listing Service of Minnesota, Inc. Real estate listings held by brokerage firms other than Walgrave Real Estate Group are marked with the Broker Reciprocity logo or the Broker Reciprocity thumbnail logo (little black
house) and detailed information about them includes the name of the listing brokers.
The data relating to real estate for sale on this web site comes in part from the Broker Reciprocity Program of the Regional Multiple Listing Service of Minnesota, Inc. Real estate listings held by brokerage firms other than Walgrave Real Estate Group are marked with the Broker Reciprocity logo or the Broker Reciprocity thumbnail logo (little black
house) and detailed information about them includes the name of the listing brokers.
