
Open House Sat, Sep 12th 12:00 PM - 06:00 PM - Views - New Construction - Golf Course

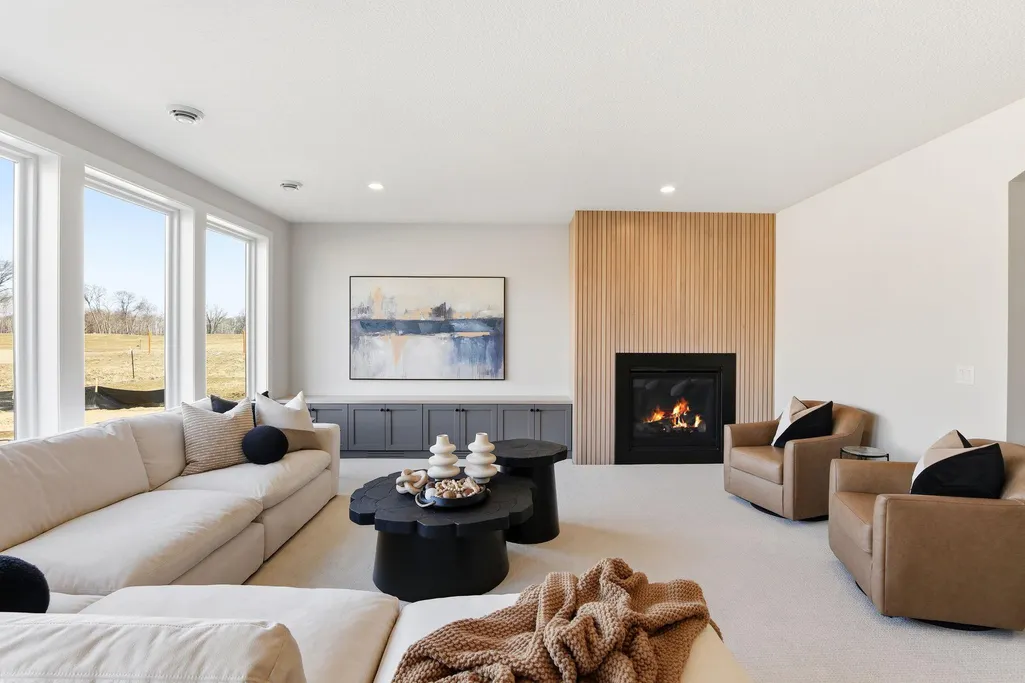
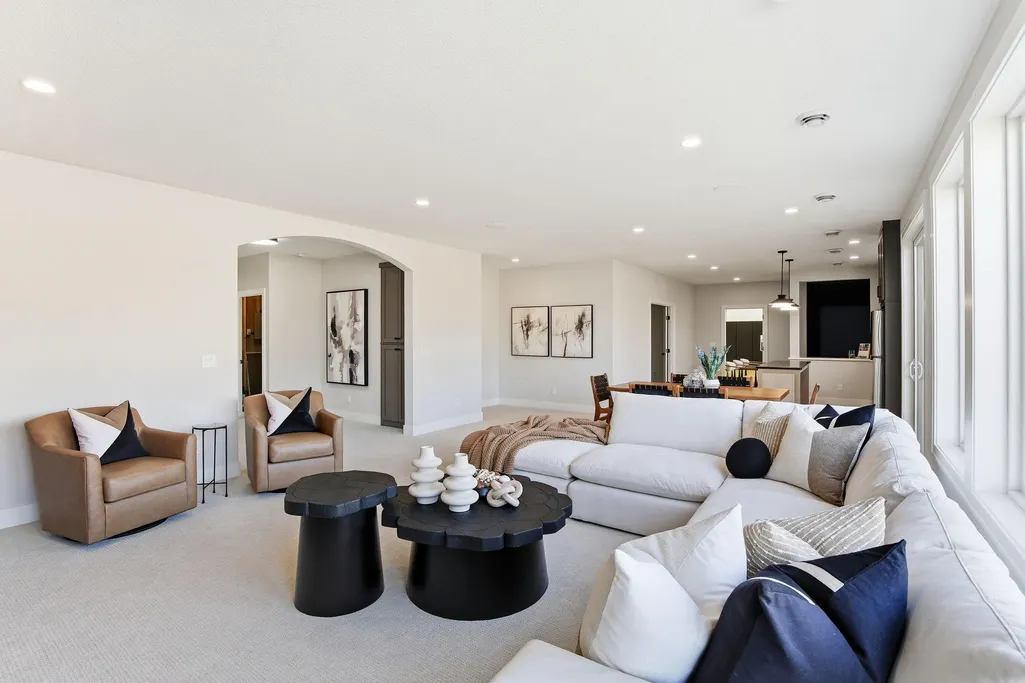
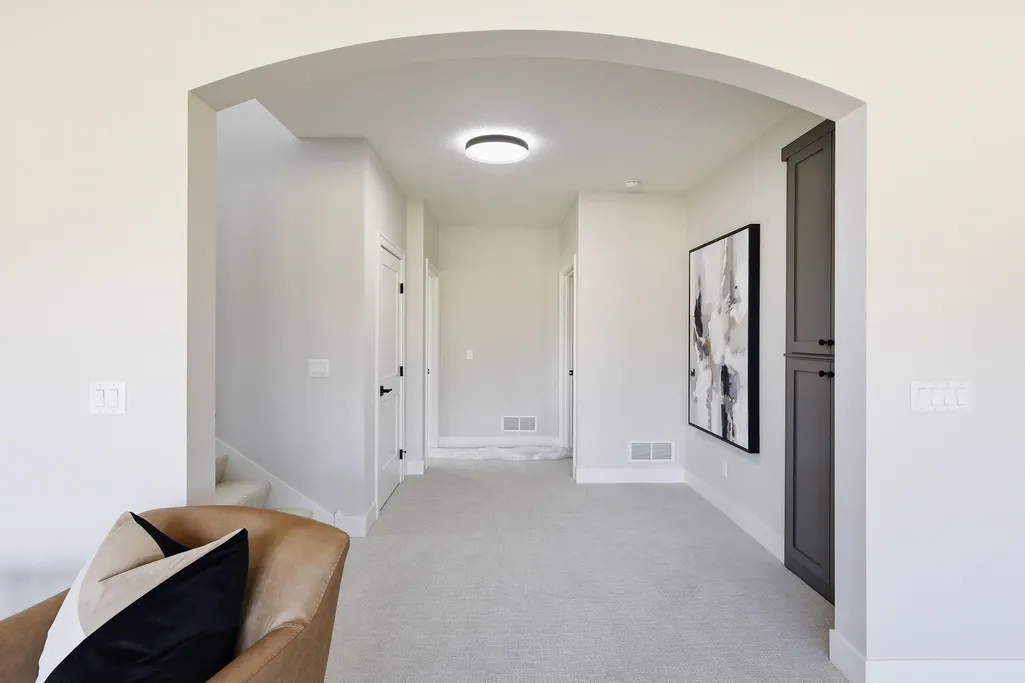
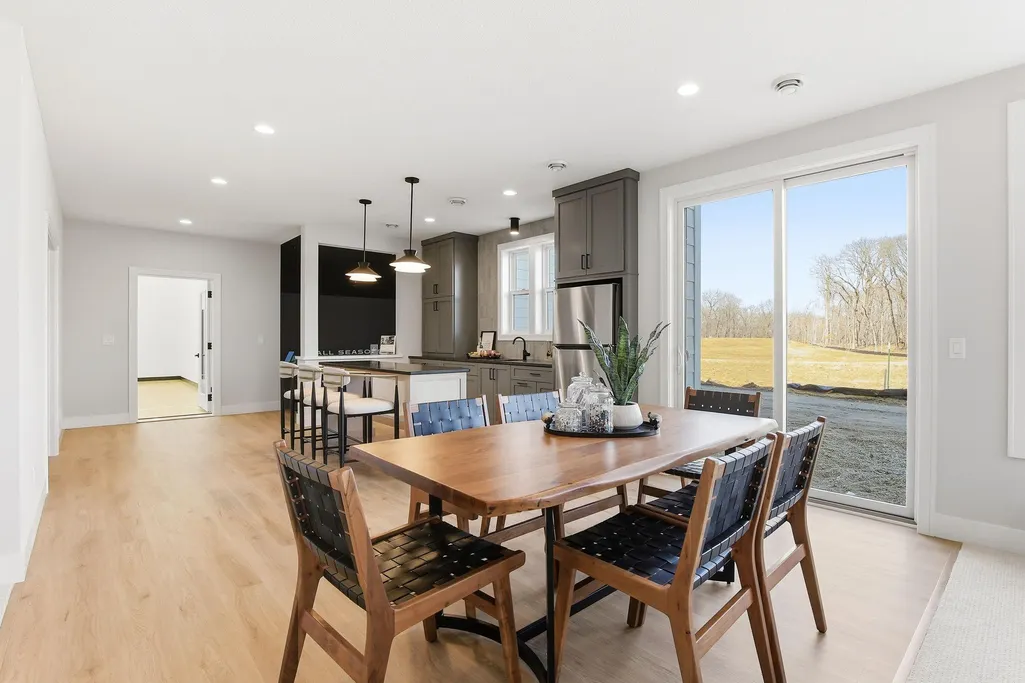
Address
4779 139th Avenue Ne, Ham Lake, MN
Price
$ 1,900,000
Property Attributes
- ID#7082305
- TypeSingle Family
- Listing Status Active
- CountyANOKA
- CityHam Lake
- AreaElwell Farms
- NeighborhoodElwell Farms
- Zip55304
- StyleSingle Family
- Year Built2026
- Price$ 1,900,000
- Bedrooms5
- Full Bathrooms4
- Half Bathrooms1
- Sqr Footage6782
- Lot Size1 Acres
Data Source:
Northstar MLS (NSTAR)
Property Description
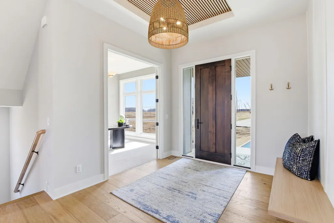
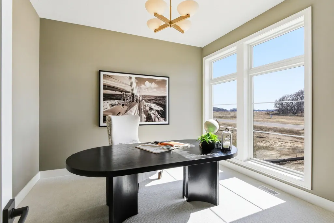
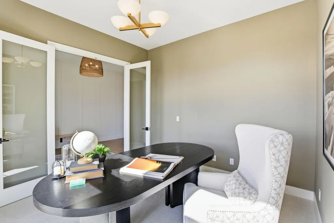
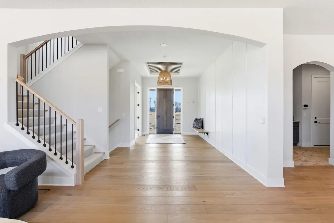
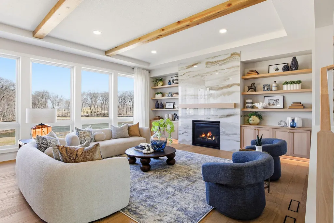
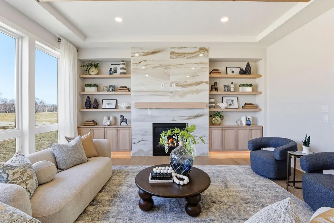
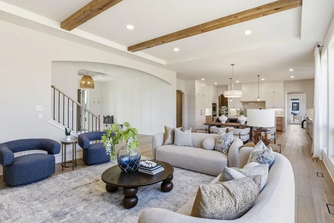
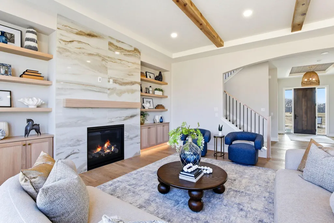
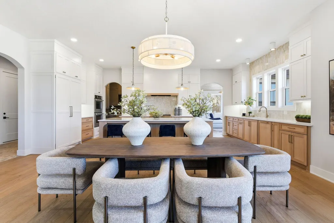
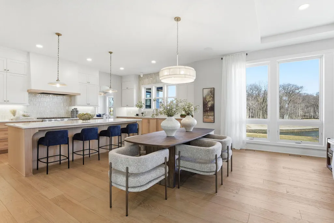
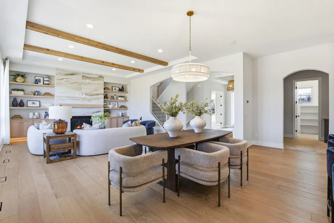
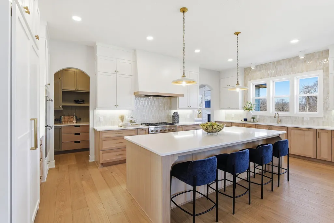
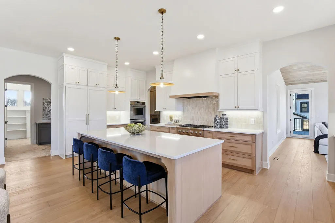
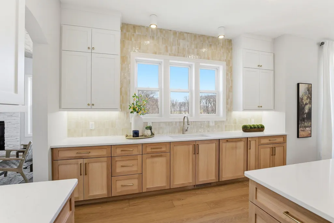
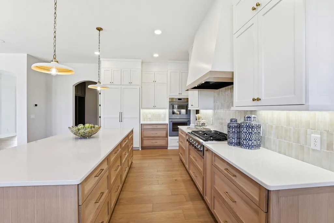
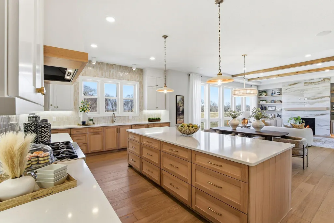
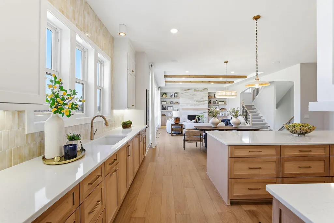
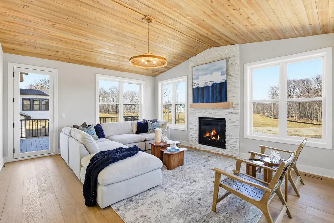
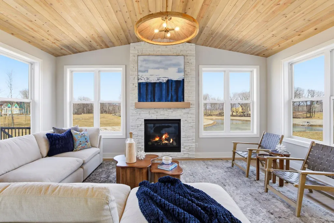
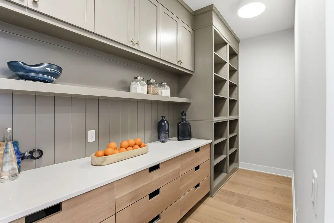
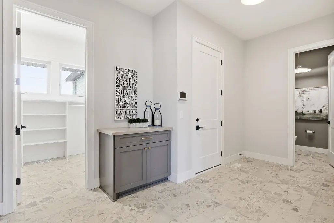
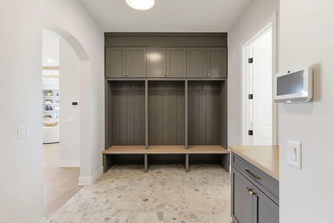
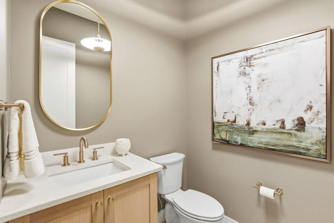
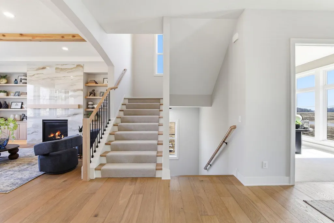
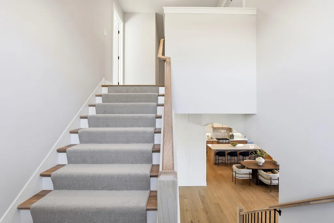
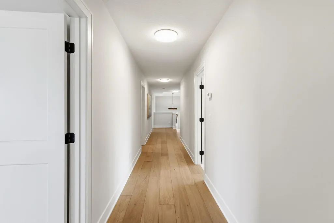
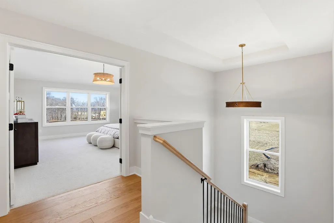
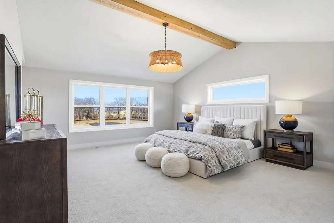
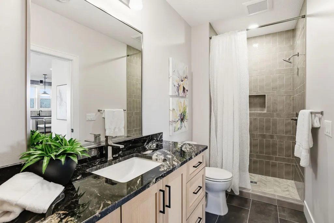
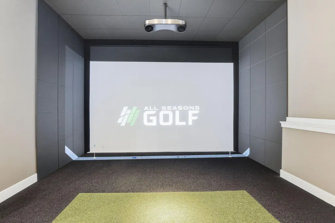
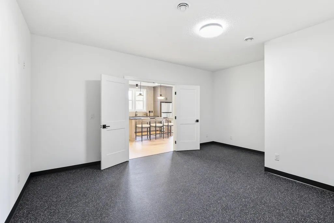
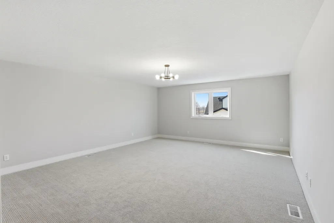
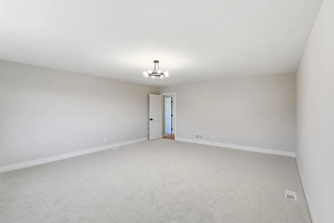
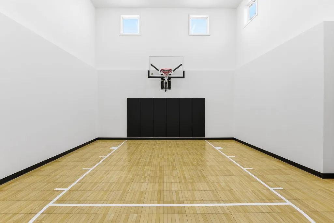
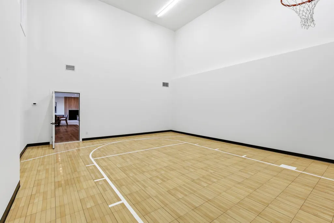
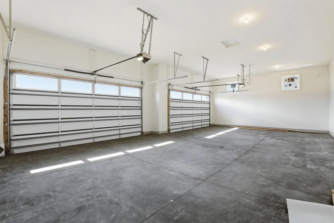
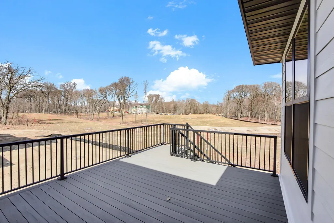
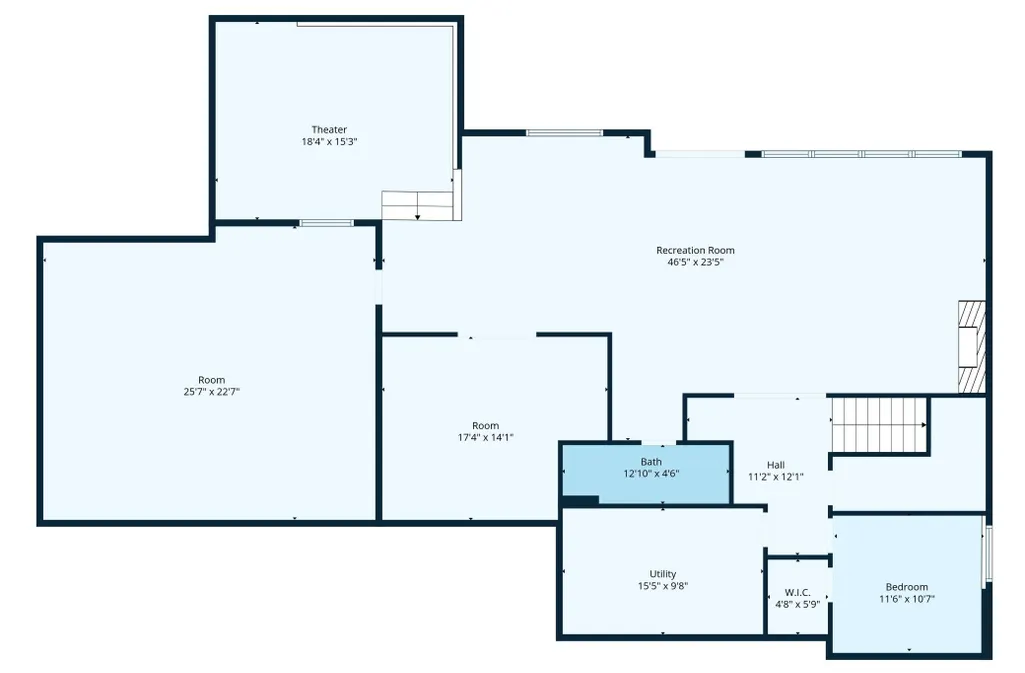
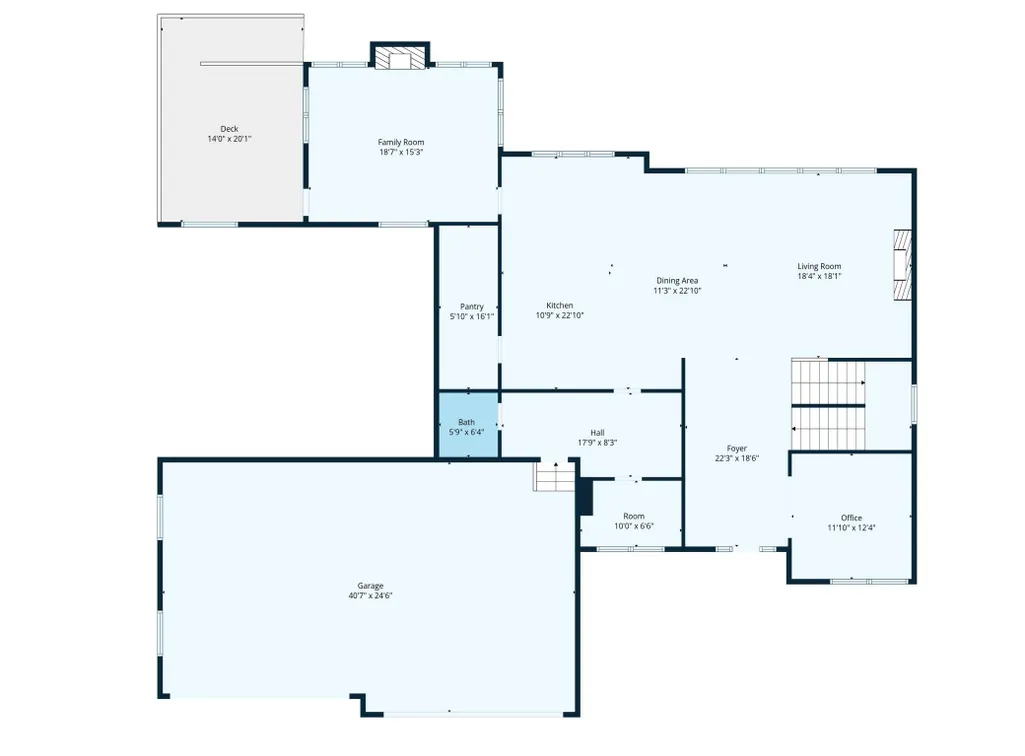
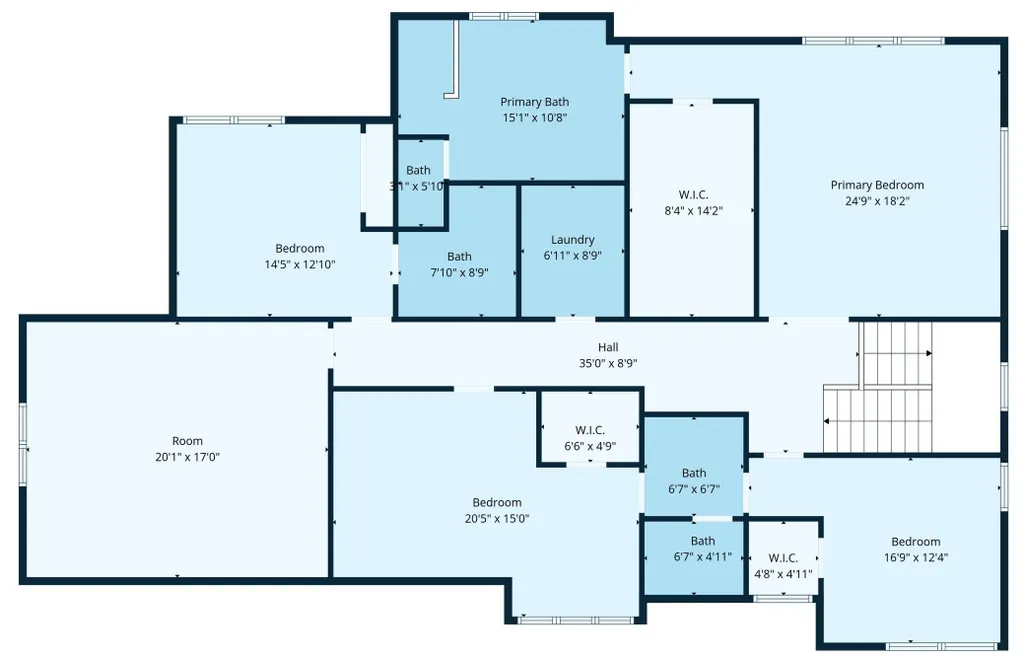
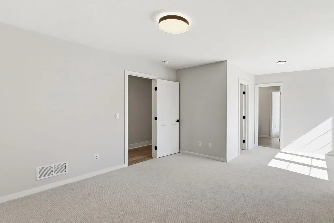
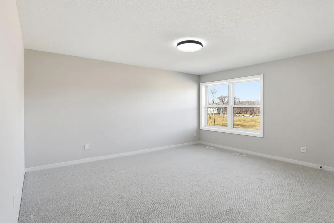
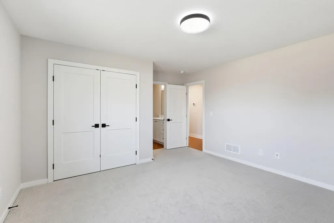
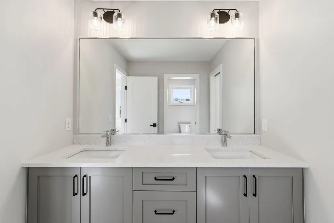
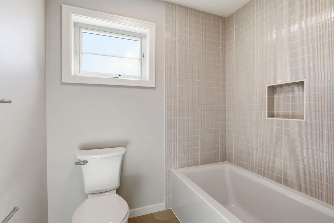
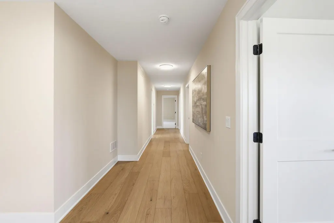
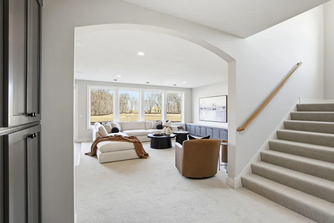
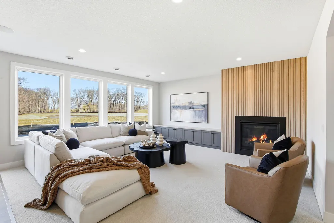
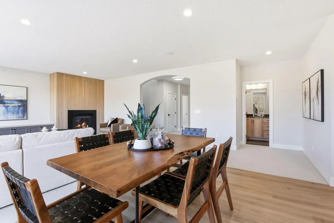
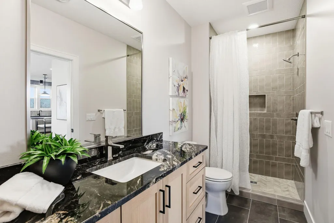
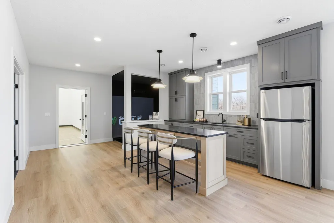
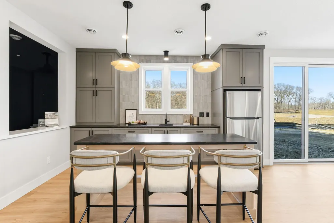
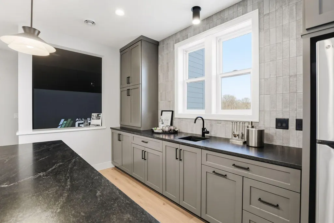
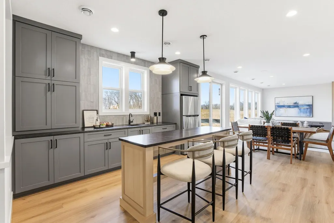
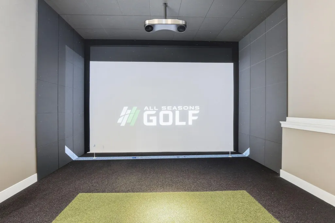
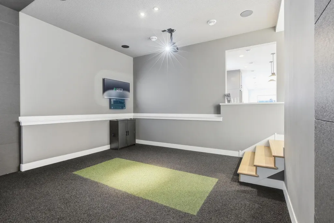
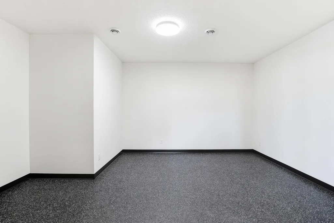
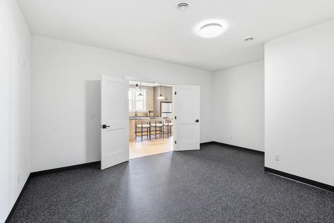
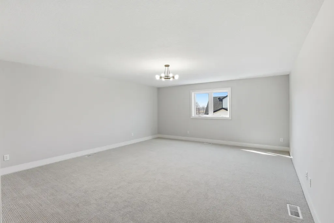
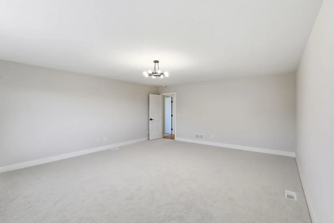
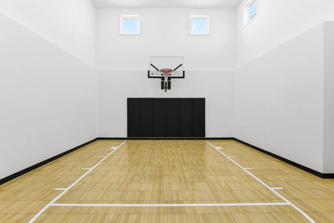
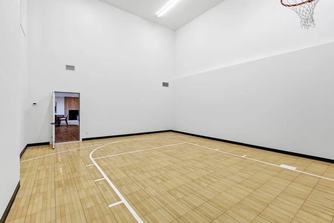
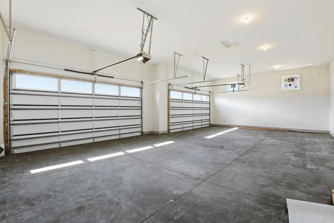
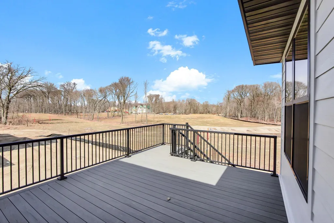
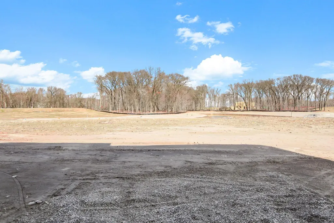
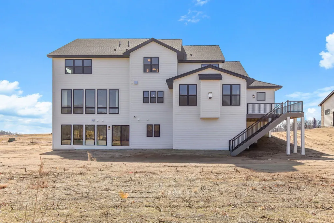
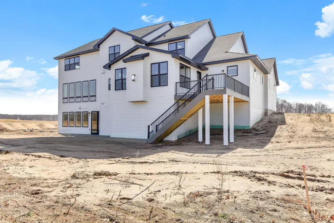
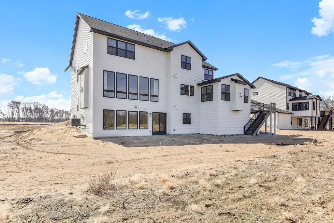
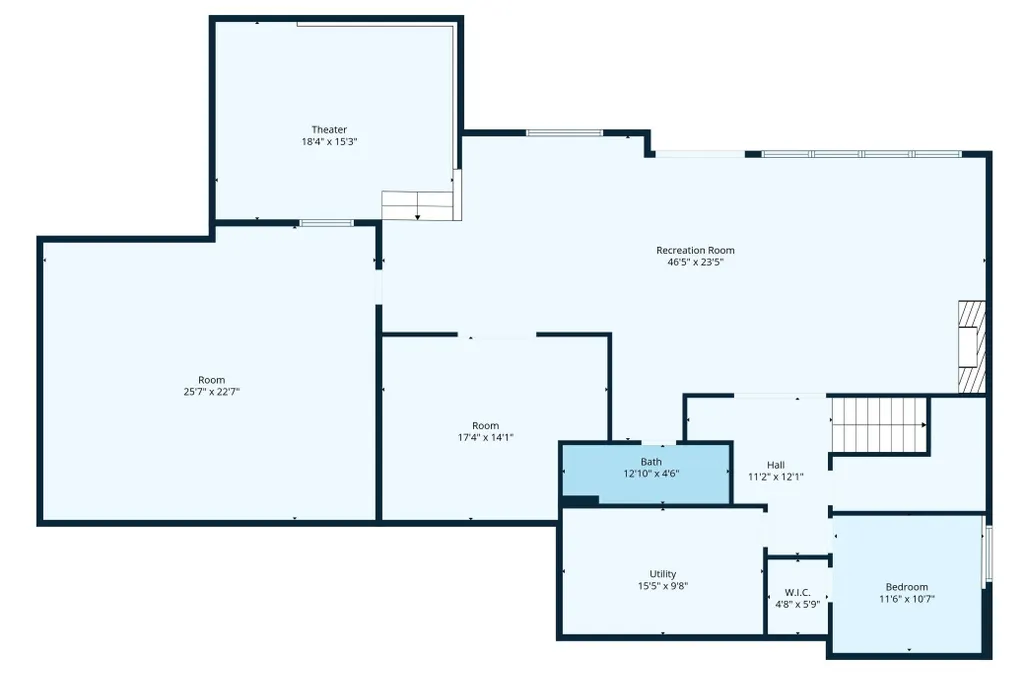
Welcome to Elwell Farms in Ham Lake, where NIH Homes proudly presents this exceptional new custom model home designed to showcase luxury living, timeless craftsmanship, and thoughtful functionality. Situated on a premium acre homesite with stunning pond and nature views near the renowned Carlos Avery Wildlife Management Area, this home highlights the elevated design and attention to detail NIH Homes is known for. This impressive floor plan features soaring ceilings, expansive windows, custom wood beam accents, and stunning architectural details throughout. The gourmet kitchen is designed for both everyday living and entertaining, complete with a large center island, walkin pantry/prep kitchen, and seamless connection to the spacious great room and dining areas. A sunroom with a stone-surround fireplace, dedicated home office, and luxurious primary suite. Upstairs, the home offers spacious secondary bedrooms including a Jack-and-Jill suite, junior suite, and a large bonus room ideal for flexible living. The lower level is designed as the ultimate entertainment retreat featuring 9-foot ceilings, expansive family and recreation spaces, wet bar, golf simulator room, exercise room, guest room, additional bath, and an incredible indoor athletic court. Additional features include a fully finished garage with a floor drain, premium craftsmanship throughout, and the opportunity to personalize finishes and selections with NIH Homes’ award-winning design team.
| Price History | |
|---|---|
| 5/28/2026 | Listed $1,900,000 |
General Features
| Living Area | 6782 |
|---|---|
| Sewer | Mound Septic,Septic System Compliant - Yes |
| Heating | Forced Air |
| Cooling | Central Air,Zoned |
| Roof | Age 8 Years or Less,Architectural Shingle,Asphalt |
| Appliances | Air-To-Air Exchanger,Cooktop,Dishwasher,Double Oven,Dryer,ENERGY STAR Qualified Appliances,Exhaust Fan,Freezer,Humidifier,Refrigerator,Wall Oven,Washer |
| HOA Fee | 1500 |
| Garage Spaces | 4 |
| Association Fee Includes | Professional Mgmt,Shared Amenities |
| Pool Features | Below Ground,Shared |
| Construction Materials | Concrete |
| Year Built | 2026 |
| Electric | 200+ Amp Service |
| Topography | Rolling,Walkout |
| Levels | Two |
| Property Subtype | Single Family |
| Tax Year | 2025 |
| Accessibility | None |
| Assoc Fee Paid Per | Annually |
| County | Anoka |
| New Construction | Yes |
| Property Type | Residential |
| HOA | Yes |
| Contingency | None |
| Subdivision Name | Elwell Farms |
| Full Baths | 2 |
| Directions | North on Lexington Ave NE,turn Right on 143rd Ave. NE,turn Right onto Opal Street NE,Left on 139th Ave. NE,Home is on the left. |
| City | Ham Lake |
| Association Name | tbd |
| High School District | Anoka-Hennepin |
| Zoning Description | Residential-Single Family |
| Lot Size Units | Acres |
| Property Attached Y/N | No |
| Land Lease Y/N | No |
| Additional Parcels Y/N | No |
| Availability Date | 2026-06-01 |
| Builder Name | NIH HOMES LLC |
| Standard Status | Active |
| Lender Owned | No |
| Amenities Unit | Deck,Exercise Room,French Doors,Hardwood Floors,Kitchen Center Island,Kitchen Window,Local Area Network,Primary Bedroom Walk-In Closet,Natural Woodwork,Patio,Paneled Doors,Porch,Security System,In-Gr |
| Community Name | Elwell Farms |
| PostalCity | Ham Lake |
Interior Features
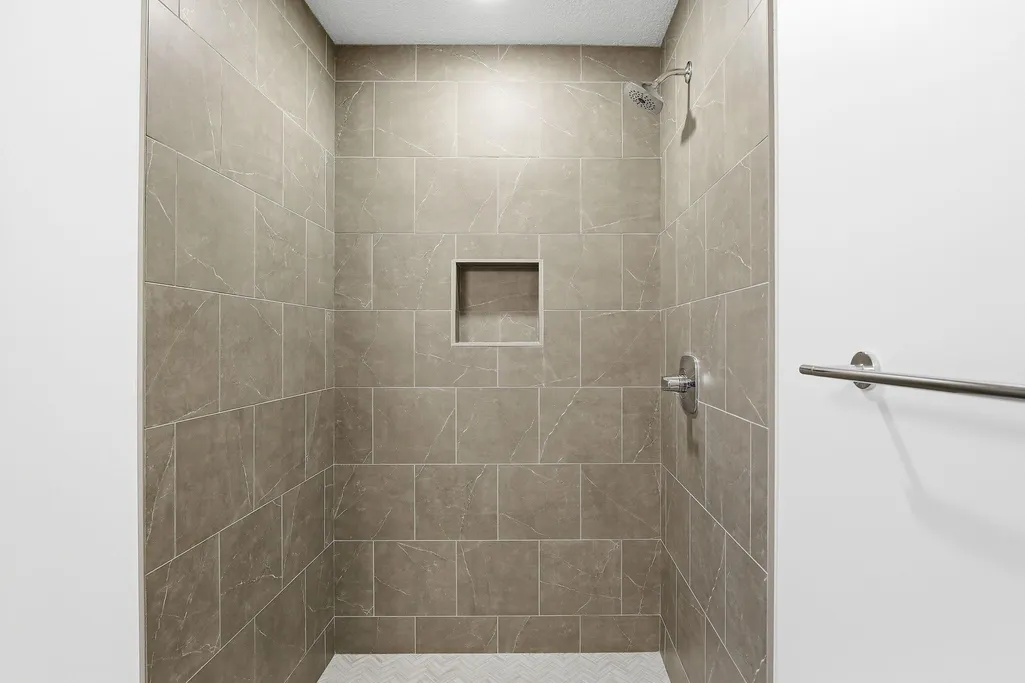
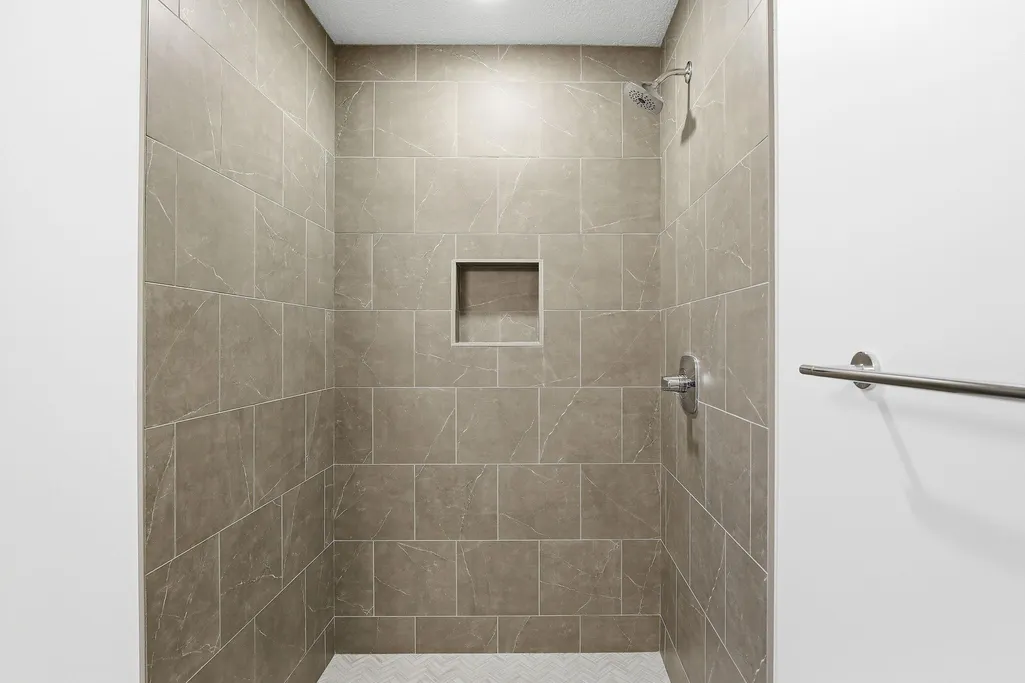
| Basement | Drain Tiled,Finished,Sump Basket,Sump Pump,Tile Shower,Walkout |
|---|---|
| Total Fireplaces | 3 |
| Fireplace Features | Gas |
| Basement (Y/N) | Yes |
| Fireplace Y/N | Yes |
| Above Grade Finished Area | 4297 |
| Half Baths | 1 |
| 3/4 Baths | 2 |
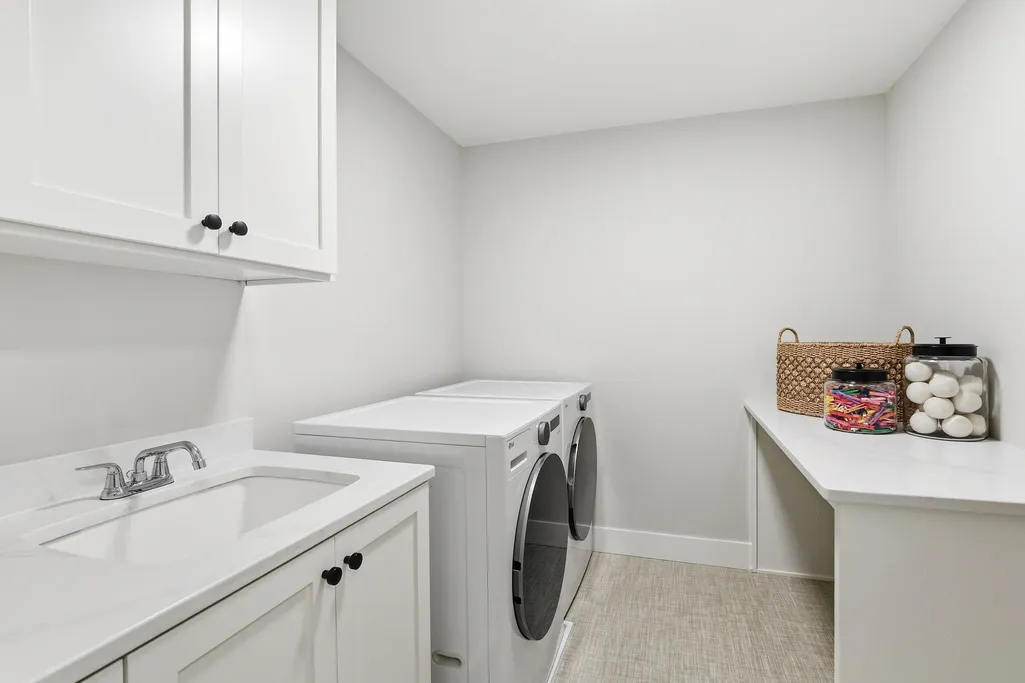
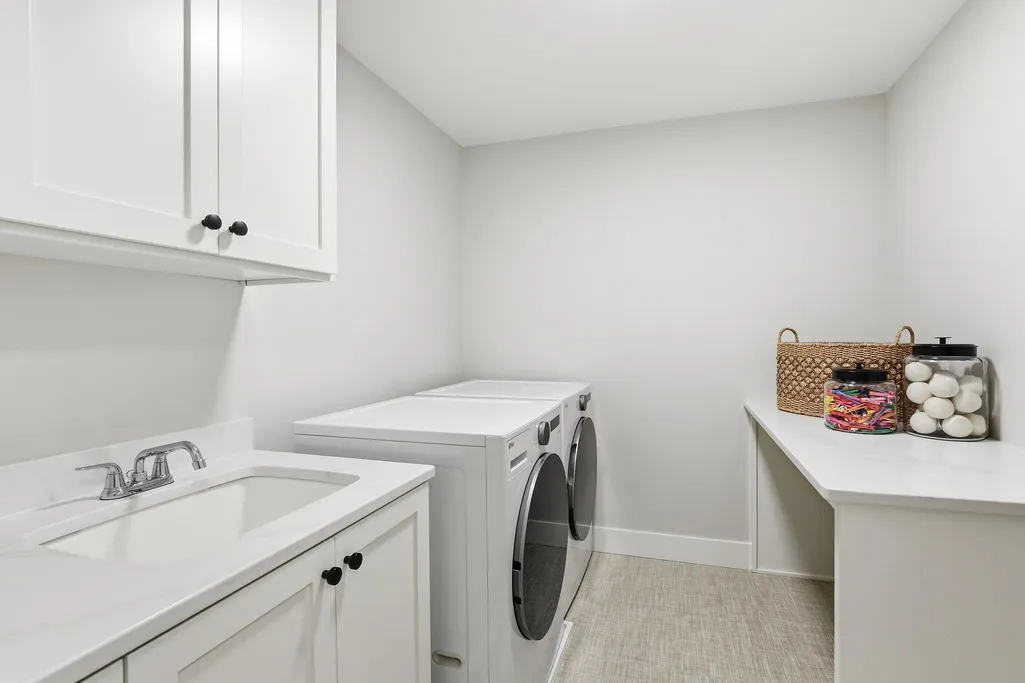
| Laundry Features | Gas Dryer Hookup,Laundry Room,Upper Level,Washer Hookup |
| Total Bedrooms | 5 |
| Below Grade Finished Area | 2485 |
| Total Baths | 5 |
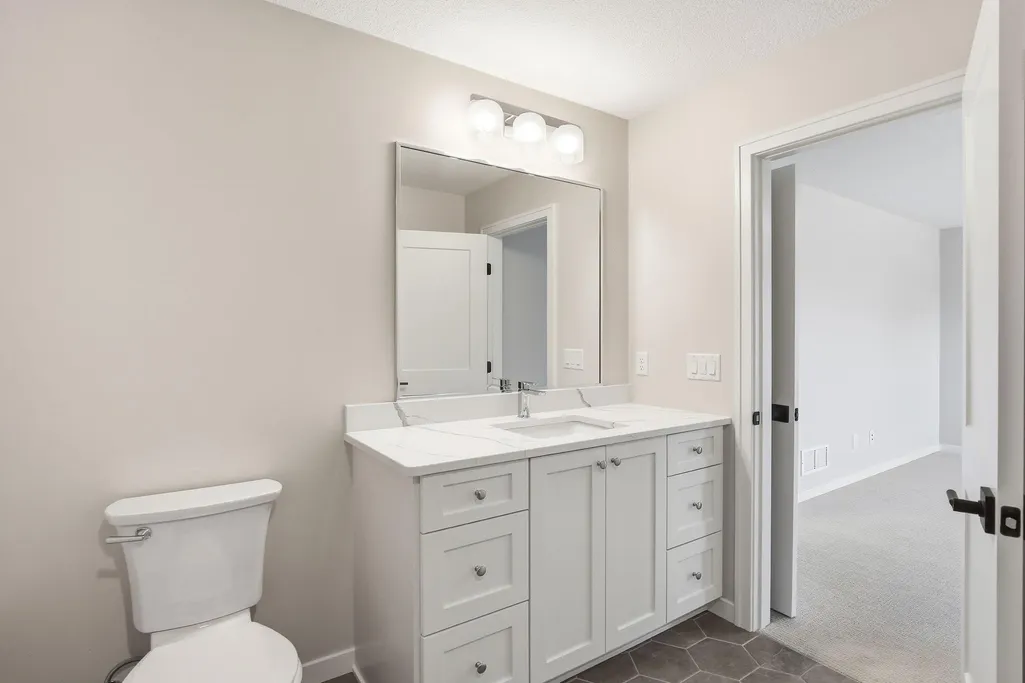
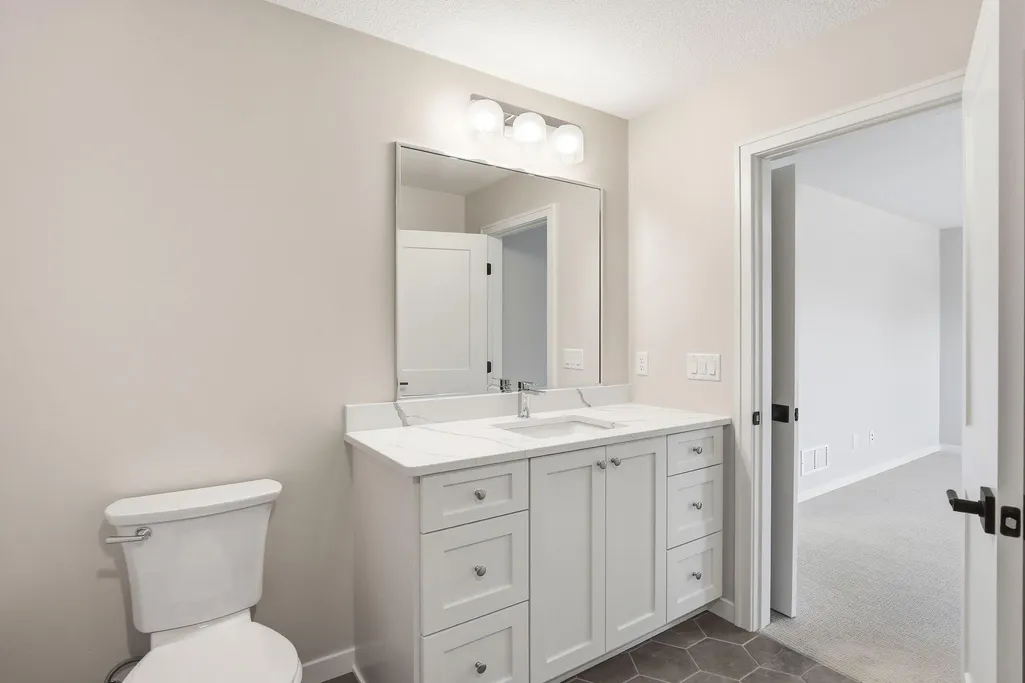
| Bath Desc | 3/4 Basement,Double Sink,Bathroom Ensuite,Full Primary,Full Jack & Jill,Private Primary,Main Floor 1/2 Bath,Upper Level 3/4 Bath,Upper Level Full Bath,Walk-In Shower Stall |
| Dining Room Description | Informal Dining Room |
| Fuel | Natural Gas |
| Garage Dimensions | 44x24 |
| Garage Door Width | 8 |
| Garage Square Feet | 1016 |
Exterior Features
| Parking Features | Attached Garage,Asphalt,Electric Vehicle Charging Station(s),Floor Drain,Finished Garage,Garage Door Opener,Heated Garage,Insulated Garage |
|---|---|
| Water Source | Well |
| Lot Size Area | 1 |
| Building Area Total | 6932 |
| Lot Dimensions | 200x218 |
| Waterfront Y/N | No |
| Foundation Area | 2635 |
| Road Frontage Type | City Street,Curbs,Paved Streets |
| Road Responsibility | Public Maintained Road |
Amenities
- Foreclosure
- Views
- Short Sale
- New Construction
- Adult 55+
- Lease To Own
- No HOA Fees
- Furnished
- Primary On Main
- Air Conditioning
- Seller Finance
- Green
- Fixer Upper
- Horse
- Golf
- Fireplace
- Deck
- Garage
- Basement
- Pool
Property vs Single Family Average in 55304
Price
Year Built
Visits
In The Neighborhood
Views
Ham Lake
$ 3,995,000
- Type
- Single Family
- Size
- 8,396 SqFt
- Rooms
- 5 Beds + 6 Baths
 Edina Realty, Inc.
Views
Ham Lake
$ 3,095,000
- Type
- Single Family
- Size
- 7,347 SqFt
- Rooms
- 5 Beds + 6.5 Baths
Edina Realty, Inc.
Views
Andover
$ 1,975,000
- Type
- Single Family
- Size
- 4,967 SqFt
- Rooms
- 4 Beds + 3 Baths
Keller Williams Classic Rlty NW
New Construction
Ham Lake
$ 1,799,900
- Type
- Single Family
- Size
- 5,189 SqFt
- Rooms
- 5 Beds + 4.5 Baths
Edina Realty, Inc.
New Construction
Ham Lake
$ 1,889,900
- Type
- Single Family
- Size
- 5,315 SqFt
- Rooms
- 5 Beds + 4.5 Baths
Edina Realty, Inc.
Open House
Ham Lake
$ 1,799,000
- Type
- Single Family
- Size
- 4,745 SqFt
- Rooms
- 5 Beds + 3 Baths
Edina Realty, Inc.
Open House
Ham Lake
$ 1,849,000
- Type
- Single Family
- Size
- 5,455 SqFt
- Rooms
- 5 Beds + 4.5 Baths
Edina Realty, Inc.

