
New Construction
Address
12374 Holden Way, Rogers, MN
Price
$ 721,360
Property Attributes
- ID#7094547
- TypeSingle Family
- Listing Status Active
- CountyHENNEPIN
- CityRogers
- AreaNorthview Preserve
- NeighborhoodNorthview Preserve
- Zip55374
- StyleSingle Family
- Year Built2026
- Price$ 721,360
- Bedrooms4
- Full Bathrooms4
- Half Bathrooms0
- Sqr Footage3328
- Lot Size0.2 Acres
Data Source:
Northstar MLS (NSTAR)
Property Description
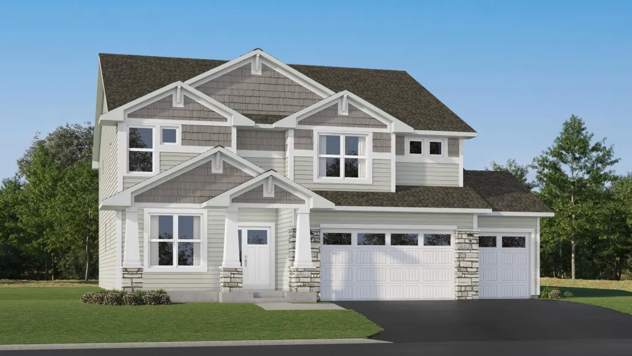
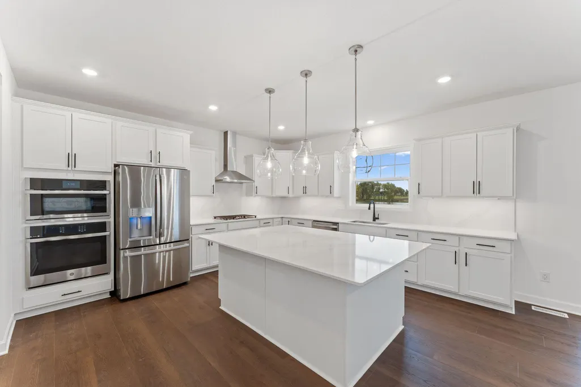
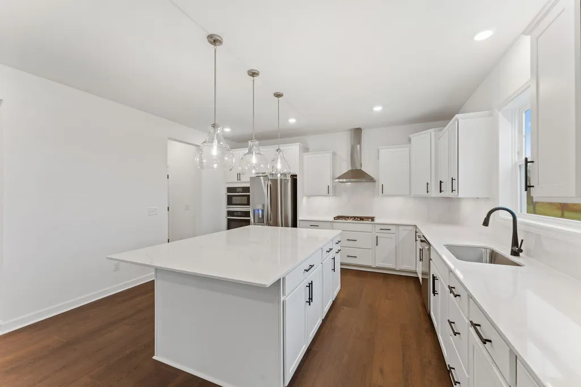
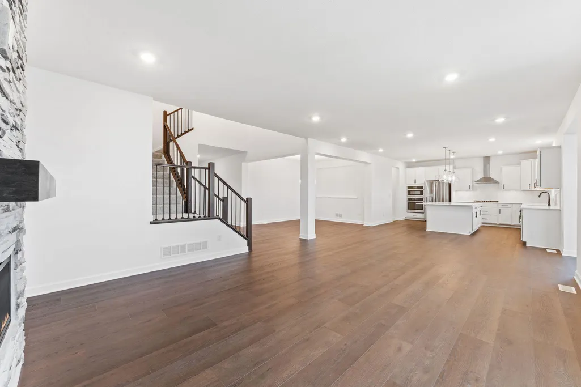
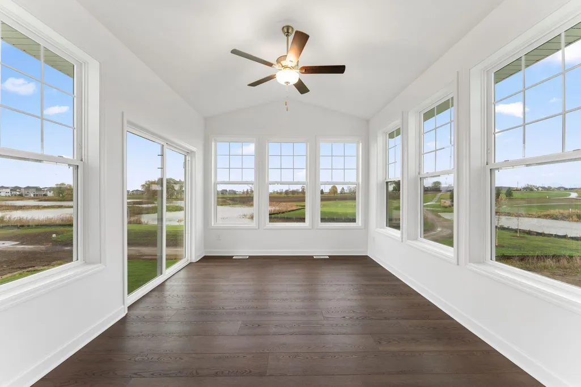
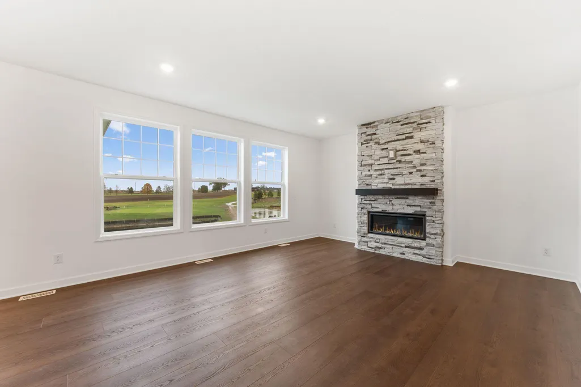
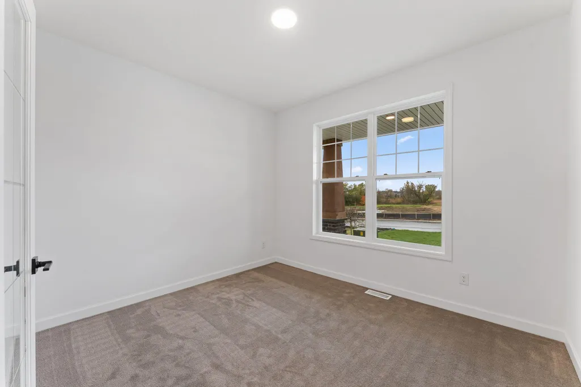
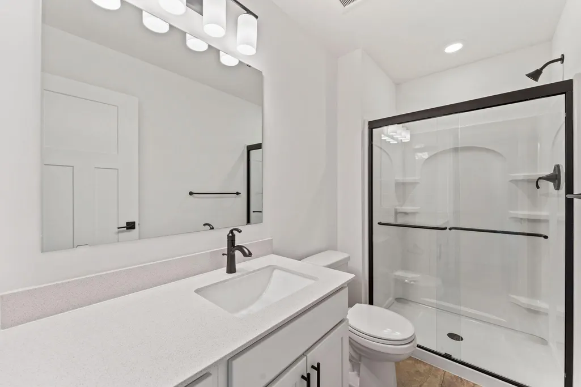
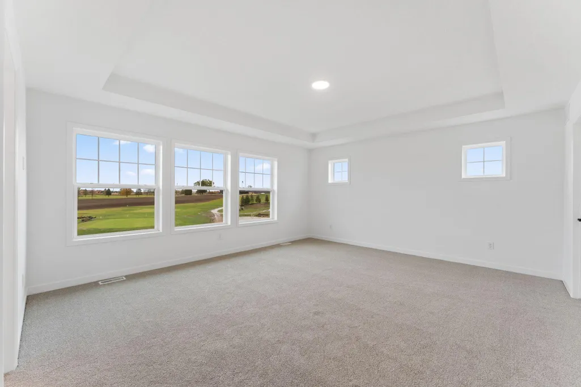
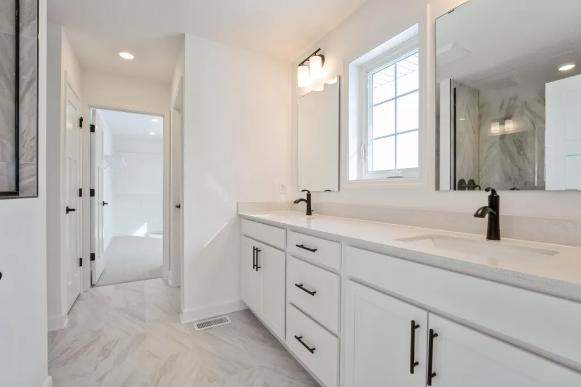
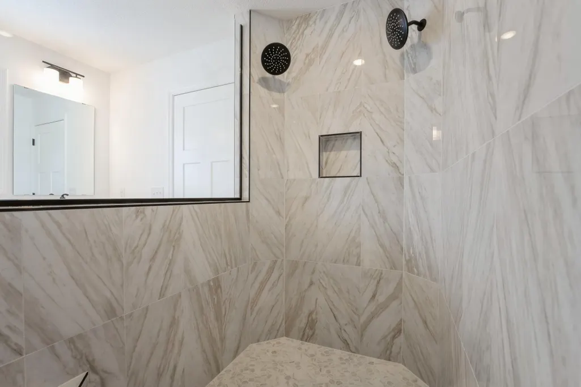
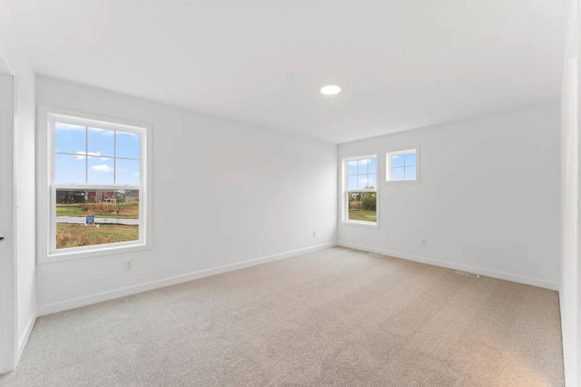
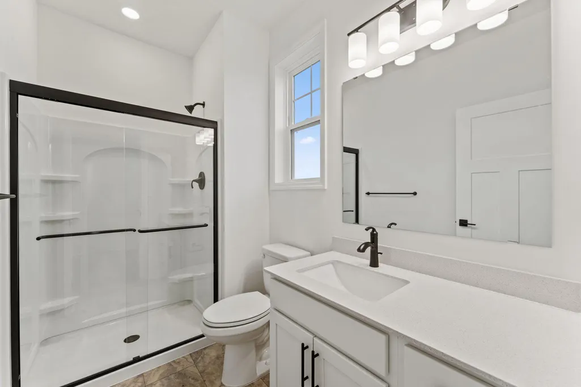
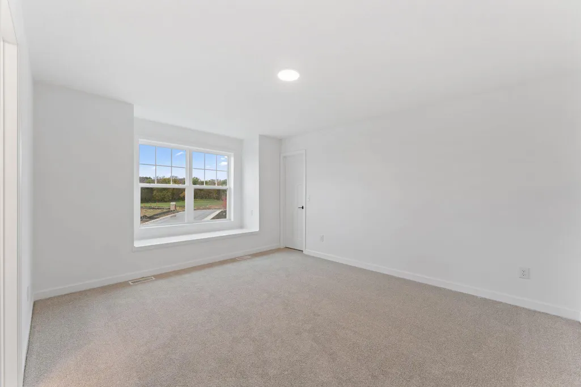
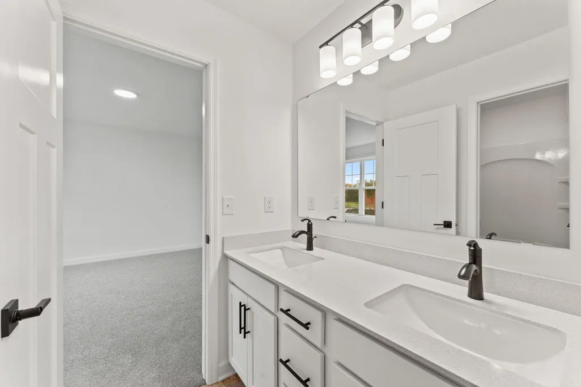
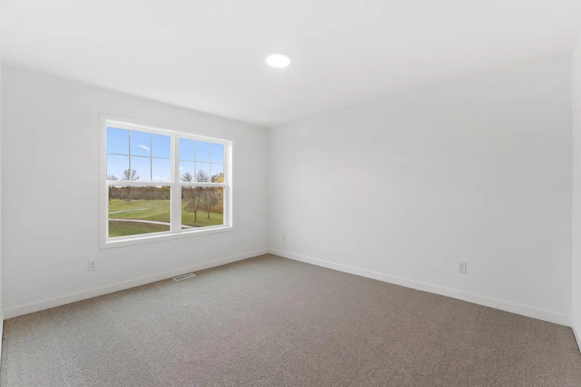
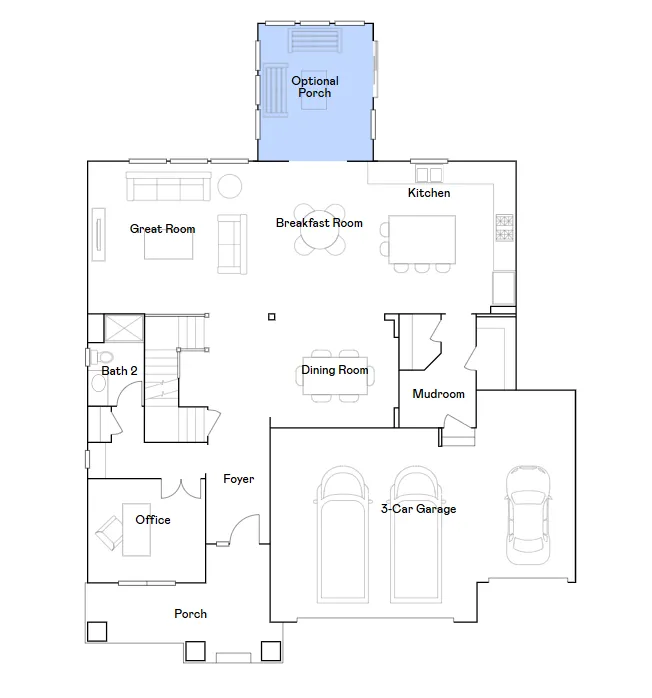
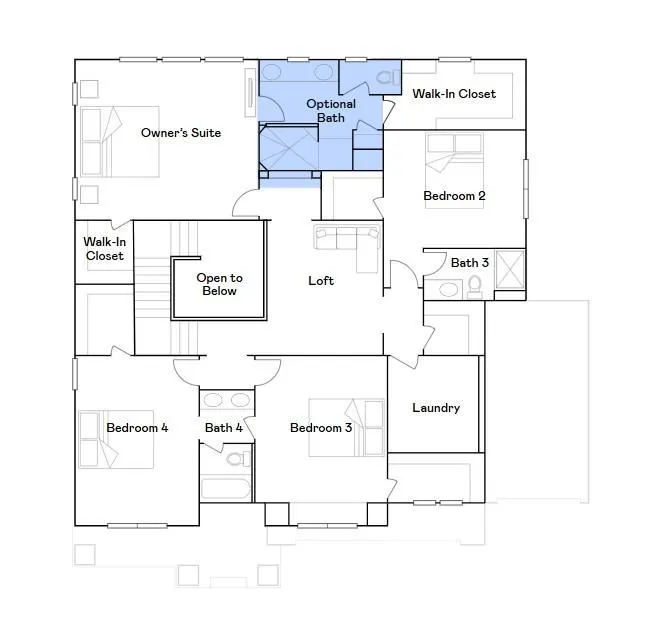
Ask how to qualify for a 5.25%, 30-year fixed rate + $10,000 in flex cash with use of the Seller's Preferred Lender! This home is under construction and will be completed in October! Nestled against mature trees, Northview Preserve is a community of new and spacious single-family homes in a prime location minutes from downtown Rogers, MN. The Lewis is a beautifully designed new two-story home that offers modern living with a warm, welcoming feel. The main level showcases an open-concept layout that seamlessly connects the formal dining room, casual breakfast area, and Great Room—now enhanced by a cozy gas fireplace. A gourmet kitchen serves as the centerpiece, featuring high-end finishes perfect for cooking and entertaining. Enjoy outdoor comfort in the beautiful four season porch, just off the breakfast room. A private office tucked away on the first floor provides an ideal space for working from home. Upstairs, a versatile loft anchors all four bedrooms, each with direct access to a bathroom for exceptional convenience. The luxurious owner’s suite includes a serenity shower for spa-like relaxation. A thoughtfully designed laundry room with a sink and ample countertop space completes the upper level, ensuring function meets comfort throughout the entire home. Schedule your tour today!
| Price History | |
|---|---|
| 6/17/2026 | Listed $721,360 |
General Features
| Living Area | 3328 |
|---|---|
| Sewer | City Sewer/Connected |
| Heating | Forced Air,Fireplace(s) |
| Cooling | Central Air |
| Roof | Age 8 Years or Less,Asphalt |
| Appliances | Air-To-Air Exchanger,Cooktop,Dishwasher,Disposal,Exhaust Fan,Humidifier,Microwave,Refrigerator,Stainless Steel Appliances,Tankless Water Heater,Wall Oven |
| HOA Fee | 93 |
| Garage Spaces | 3 |
| Association Fee Includes | Other,Snow Removal |
| Construction Materials | Concrete,Frame |
| Year Built | 2026 |
| Electric | 200+ Amp Service |
| Levels | Two |
| Property Subtype | Single Family |
| Tax Year | 2026 |
| Accessibility | None |
| Assoc Fee Paid Per | Quarterly |
| County | Hennepin |
| New Construction | Yes |
| Property Type | Residential |
| Association Amenities | Other |
| HOA | Yes |
| Contingency | None |
| Subdivision Name | Northview Preserve |
| Full Baths | 1 |
| Directions | Take Hwy 55 W and Fletcher Ln to Territorial Rd in Rogers. Turn left on Holden Way. |
| City | Rogers |
| Association Name | Sharper Management |
| High School District | Elk River |
| Zoning Description | Residential-Single Family |
| Lot Size Units | Acres |
| Property Attached Y/N | No |
| Land Lease Y/N | No |
| Additional Parcels Y/N | No |
| Availability Date | 2026-10-24 |
| Builder Name | LENNAR |
| Standard Status | Active |
| Lender Owned | No |
| Amenities Unit | French Doors,Kitchen Center Island,Kitchen Window,Primary Bedroom Walk-In Closet,Paneled Doors,Porch,In-Ground Sprinkler,Washer/Dryer Hookup,Walk-In Closet |
| Community Name | Northview Preserve |
| PostalCity | Rogers |
Interior Features
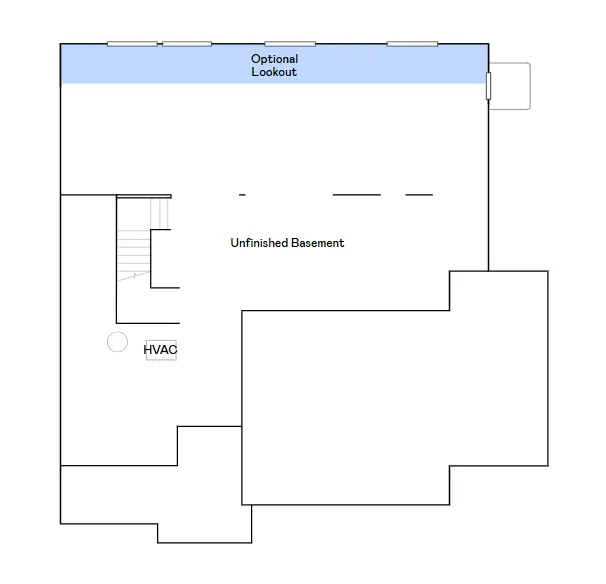
| Basement | Daylight/Lookout Windows,Unfinished |
|---|---|
| Total Fireplaces | 1 |
| Fireplace Features | Family Room,Gas |
| Basement (Y/N) | Yes |
| Fireplace Y/N | Yes |
| Above Grade Finished Area | 3328 |
| 3/4 Baths | 3 |
| Laundry Features | Gas Dryer Hookup,Laundry Room,Sink,Upper Level,Washer Hookup |
| Total Bedrooms | 4 |
| Total Baths | 4 |
| Bath Desc | 3/4 Primary,Double Sink,Bathroom Ensuite,Full Jack & Jill,Private Primary,Main Floor 3/4 Bath,Upper Level 3/4 Bath,Primary Walk-Thru |
| Dining Room Description | Informal Dining Room,Separate/Formal Dining Room |
| Fuel | Natural Gas |
| Garage Square Feet | 626 |
| Green Certified Status | Pending |
Exterior Features
| Parking Features | Attached Garage,Asphalt,Garage Door Opener |
|---|---|
| Lot Features | Sod Included in Price,Underground Utilities |
| Water Source | City Water/Connected |
| Lot Size Area | 0.2 |
| Building Area Total | 4822 |
| Lot Dimensions | TBD |
| Waterfront Y/N | No |
| Foundation Area | 1494 |
| Road Frontage Type | City Street,Curbs,Paved Streets |
Amenities
- Foreclosure
- Views
- Short Sale
- New Construction
- Adult 55+
- Lease To Own
- No HOA Fees
- Furnished
- Primary On Main
- Air Conditioning
- Seller Finance
- Green
- Fixer Upper
- Horse
- Golf
- Fireplace
- Deck
- Garage
- Basement
- Pool
Property vs Single Family Average in 55374
Price
Year Built
Visits
In The Neighborhood
New Construction
Rogers
$ 575,375
- Type
- Single Family
- Size
- 2,487 SqFt
- Rooms
- 4 Beds + 2.5 Baths
 Lennar Sales Corp
Reduced
Rogers
$ 509,950
- Type
- Single Family
- Size
- 2,185 SqFt
- Rooms
- 4 Beds + 2.5 Baths
Lennar Sales Corp
New Construction
Rogers
$ 666,085
- Type
- Single Family
- Size
- 3,078 SqFt
- Rooms
- 5 Beds + 3 Baths
Lennar Sales Corp
New Construction
Rogers
$ 616,550
- Type
- Single Family
- Size
- 2,692 SqFt
- Rooms
- 5 Beds + 3 Baths
Lennar Sales Corp
New Construction
Rogers
$ 610,050
- Type
- Single Family
- Size
- 2,692 SqFt
- Rooms
- 5 Beds + 3 Baths
Lennar Sales Corp

