
Address
17994 Hidden Creek Trail, Lakeville, MN
Price
$ 799,365
Property Attributes
- ID#7111987
- TypeSingle Family
- Listing Status Active
- CountyDAKOTA
- CityLakeville
- AreaHighview Ridge
- NeighborhoodHighview Ridge
- Zip55044
- StyleSingle Family
- Year Built2026
- Taxes$ 1410
- Price$ 799,365
- Bedrooms6
- Full Bathrooms4
- Half Bathrooms1
- Sqr Footage3927
- Lot Size0.215 Acres
Data Source:
Northstar MLS (NSTAR)
Property Description
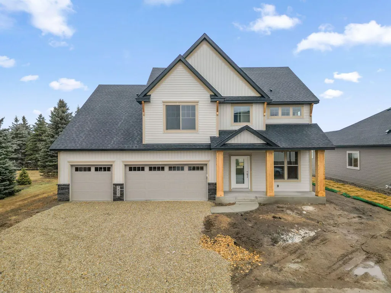
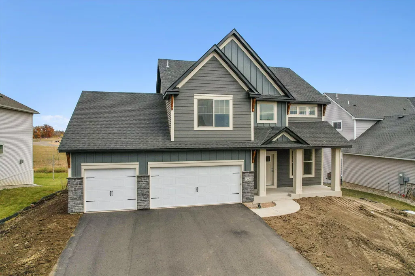
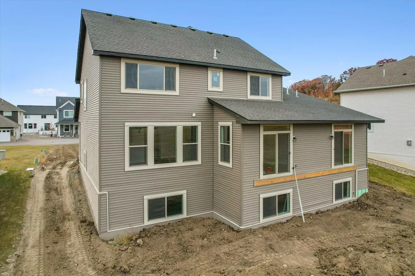
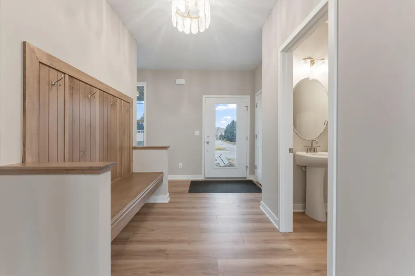
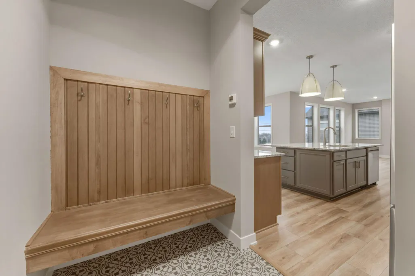
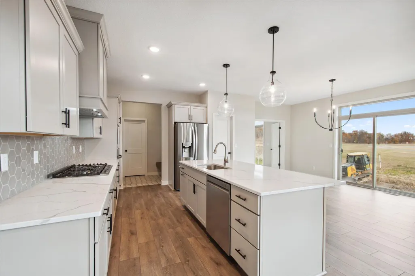
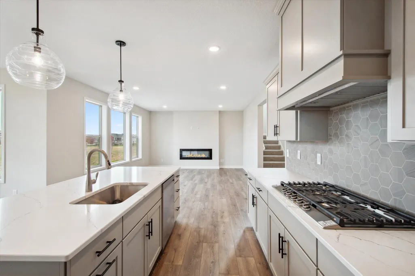
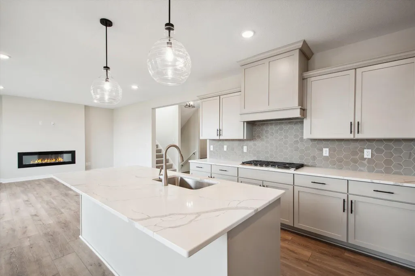
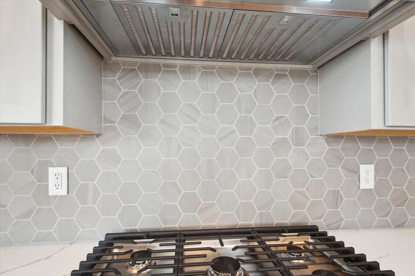
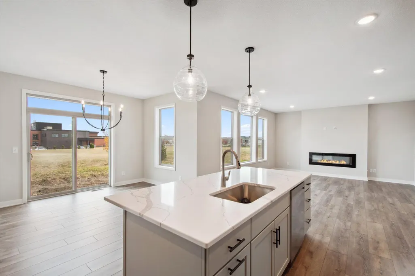
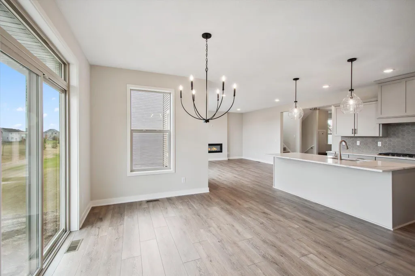
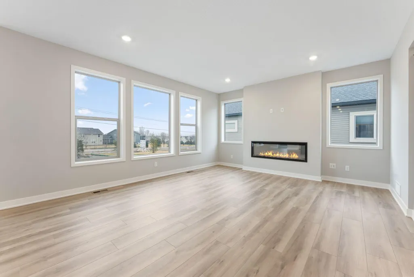
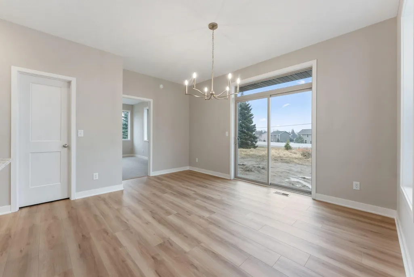
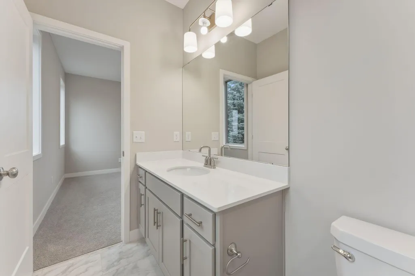
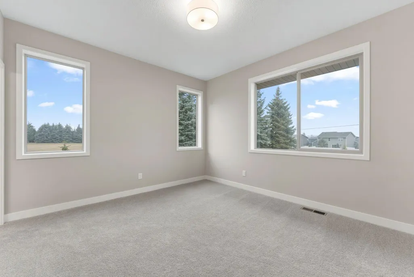
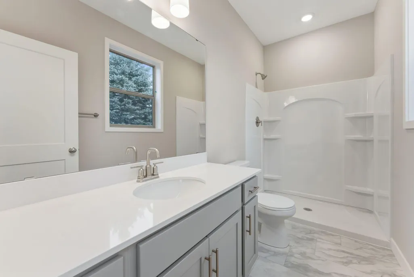
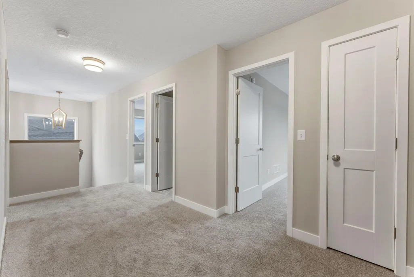
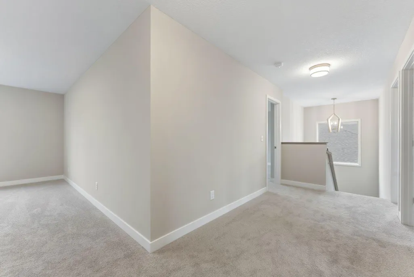
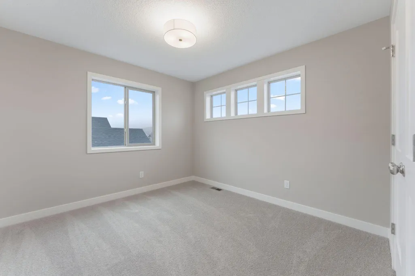
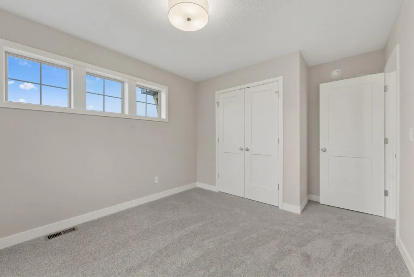
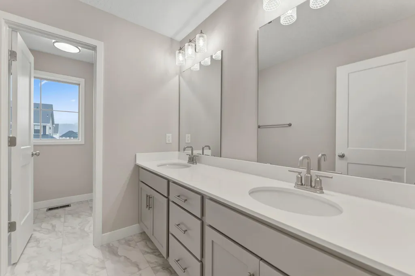
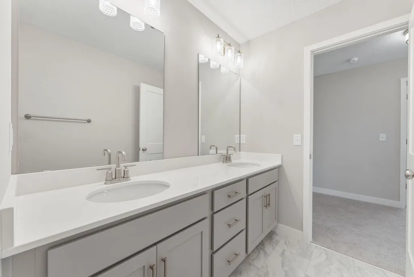
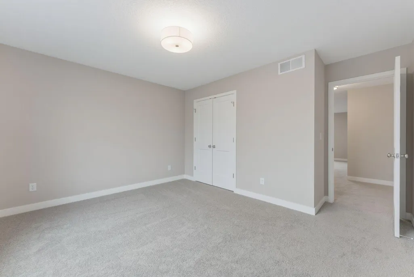
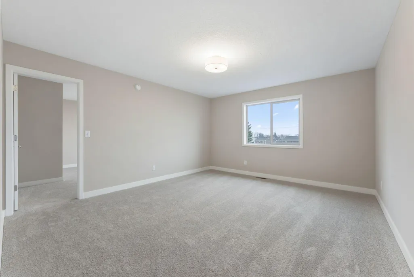
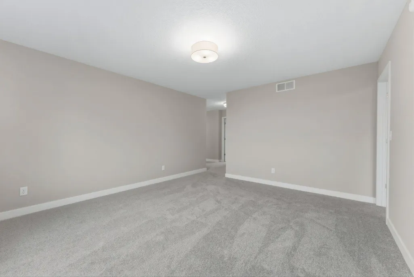
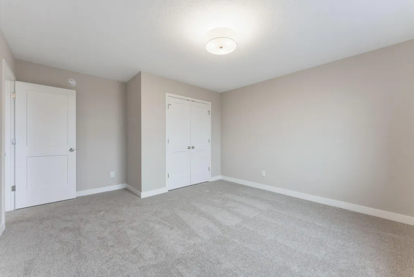
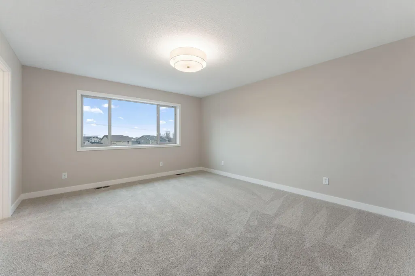
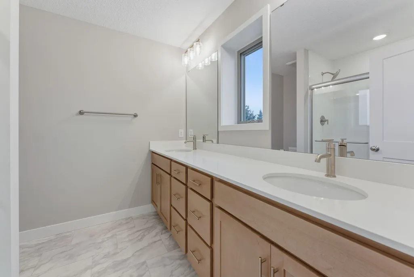
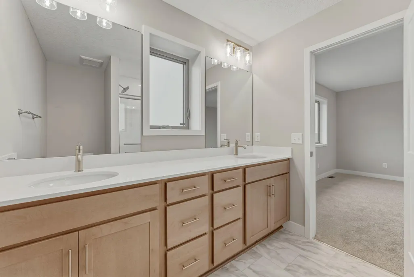
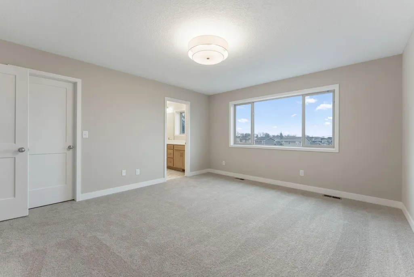
Welcome to the Deacon-ll This home is a TO BE Built home and offers the option for multigenerational living. This gorgeous home will feature a main level office, 1/2 bath and guest suite with 3/4 bath. The heart of the main level features a large living room, informal dining area, and a gourmet kitchen equipped with an island and walk-in pantry. The dedicated main-floor bedroom is perfectly situated for family, guests, or a quiet home office, and includes its own private 3/4 bathroom. The upper level is designed for growing, offering 4 generously sized bedrooms. A large, open loft providing an excellent secondary living area, playroom, or homework station. A spacious, upper-level laundry room is located near the bedrooms, eliminating the need to carry baskets up and down stairs. This home will have a finished basement with a large Rec room, 6th bedroom and another 3/4 bath. This is amazing floorplan is hard to find!
| Price History | |
|---|---|
| 7/18/2026 | Listed $799,365 |
General Features
| Living Area | 3927 |
|---|---|
| Sewer | City Sewer/Connected |
| Heating | Forced Air,Fireplace(s) |
| Cooling | Central Air |
| Roof | Age 8 Years or Less,Asphalt |
| Appliances | Air-To-Air Exchanger,Dishwasher,Disposal,ENERGY STAR Qualified Appliances,Exhaust Fan |
| Garage Spaces | 3 |
| Construction Materials | Block,Post and Beam,Brick,Concrete,Frame,ICFs (Insulated Concrete Forms),Steel Siding,Structurally Insulated Panels |
| Year Built | 2026 |
| Electric | 200+ Amp Service |
| Levels | Two |
| Property Subtype | Single Family |
| Tax Year | 2026 |
| Accessibility | None |
| County | Dakota |
| New Construction | No |
| Property Type | Residential |
| HOA | No |
| Contingency | None |
| Subdivision Name | Highview Ridge |
| Full Baths | 1 |
| Directions | Cedar Ave South to 179th take right to Hayes Ave-left to Headwaters Drive-right to Hidden Creek Trail-go left lot is 5th on the left |
| City | Lakeville |
| High School District | Lakeville |
| Zoning Description | Residential-Single Family |
| Lot Size Units | Acres |
| Property Attached Y/N | No |
| Land Lease Y/N | No |
| Tax Annual Amount | 1410 |
| Additional Parcels Y/N | No |
| Builder Name | KEY LAND HOMES |
| Standard Status | Active |
| Lender Owned | No |
| Amenities Unit | Kitchen Center Island,Primary Bedroom Walk-In Closet,Other,Porch,Washer/Dryer Hookup,Walk-In Closet |
| Community Name | Highview Ridge |
| PostalCity | Lakeville |
Interior Features
| Basement | Daylight/Lookout Windows,Drainage System,Finished |
|---|---|
| Total Fireplaces | 1 |
| Fireplace Features | Electric |
| Basement (Y/N) | Yes |
| Fireplace Y/N | Yes |
| Above Grade Finished Area | 2921 |
| Half Baths | 1 |
| 3/4 Baths | 3 |
| Laundry Features | Laundry Room,Upper Level,Washer Hookup |
| Total Bedrooms | 6 |
| Below Grade Finished Area | 1006 |
| Total Baths | 5 |
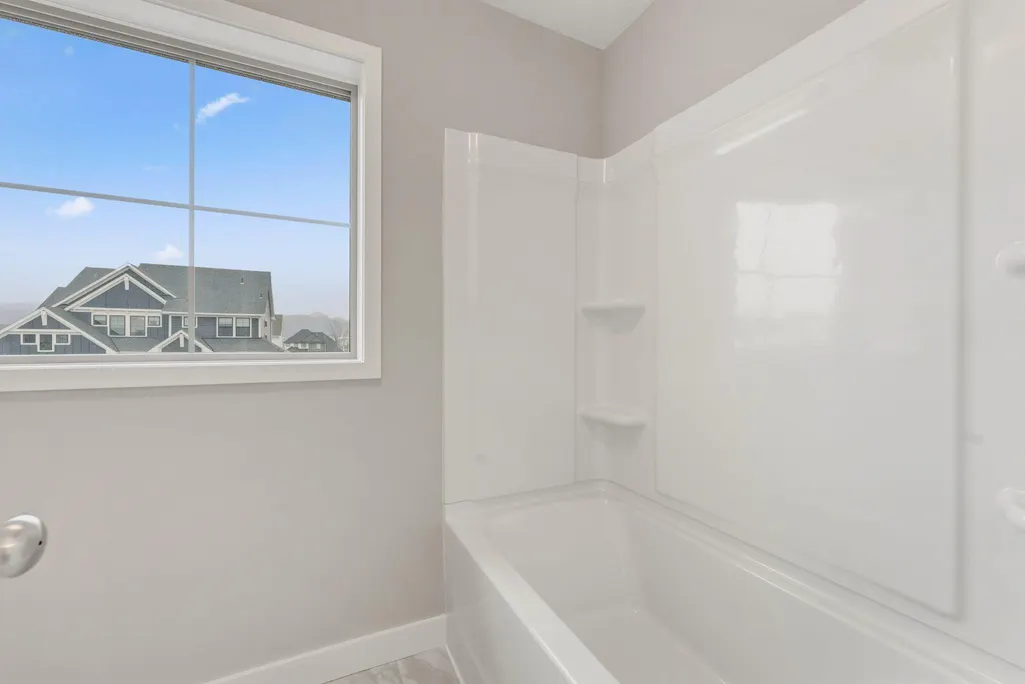
| Bath Desc | 3/4 Basement,3/4 Primary,Bathroom Ensuite,Main Floor 1/2 Bath,Main Floor 3/4 Bath,Upper Level 3/4 Bath,Upper Level Full Bath |
| Dining Room Description | Breakfast Area,Eat In Kitchen,Kitchen/Dining Room,Living/Dining Room |
| Fuel | Electric,Natural Gas |
| Garage Dimensions | 31x22 |
| Garage Door Width | 7 |
| Garage Square Feet | 660 |
| Green Certified Status | Pending |
Exterior Features
| Parking Features | Attached Garage |
|---|---|
| Water Source | City Water/Connected |
| Lot Size Area | 0.215 |
| Building Area Total | 3927 |
| Lot Dimensions | 70x134x65x130 |
| Waterfront Y/N | No |
| Foundation Area | 1432 |
| Road Responsibility | Public Maintained Road |
Amenities
- Foreclosure
- Views
- Short Sale
- New Construction
- Adult 55+
- Lease To Own
- No HOA Fees
- Furnished
- Primary On Main
- Air Conditioning
- Seller Finance
- Green
- Fixer Upper
- Horse
- Golf
- Fireplace
- Deck
- Garage
- Basement
- Pool
Property vs Single Family Average in 55044
Price
Taxes
Year Built
Visits
In The Neighborhood
Open House
Lakeville
$ 675,000
- Type
- Single Family
- Size
- 2,919 SqFt
- Rooms
- 5 Beds + 4 Baths
 Keyland Realty, LLC
Lakeville
$ 729,900
- Type
- Single Family
- Size
- 3,245 SqFt
- Rooms
- 5 Beds + 3 Baths
Keller Williams Classic Realty
Primary On Main
Lakeville
$ 706,875
- Type
- Single Family
- Size
- 3,057 SqFt
- Rooms
- 4 Beds + 3 Baths
Keyland Realty, LLC
Open House
Lakeville
$ 729,000
- Type
- Single Family
- Size
- 3,474 SqFt
- Rooms
- 5 Beds + 3.5 Baths
Keyland Realty, LLC
Open House
Lakeville
$ 789,000
- Type
- Single Family
- Size
- 3,650 SqFt
- Rooms
- 6 Beds + 3.5 Baths
Keyland Realty, LLC

