
New Construction




Address
8801 Jules Avenue S, Cottage Grove, MN
Price
$ 549,990
Property Attributes
- ID#7112825
- TypeSingle Family
- Listing Status Active
- CountyWASHINGTON
- CityCottage Grove
- AreaRavine Crossing
- NeighborhoodRavine Crossing
- Zip55016
- StyleSingle Family
- Year Built2026
- Taxes$ 1194
- Price$ 549,990
- Bedrooms4
- Full Bathrooms3
- Half Bathrooms1
- Sqr Footage2402
- Lot Size0.3 Acres
Data Source:
Northstar MLS (NSTAR)
Property Description
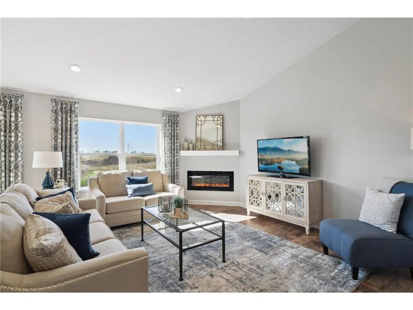
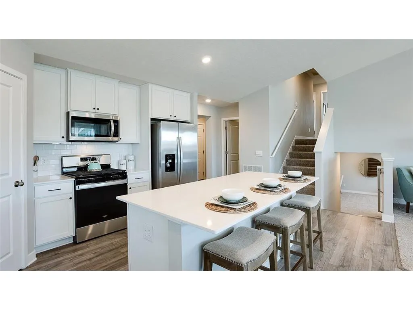
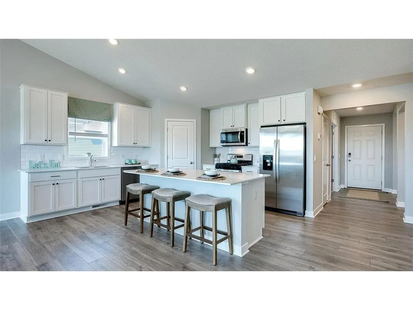
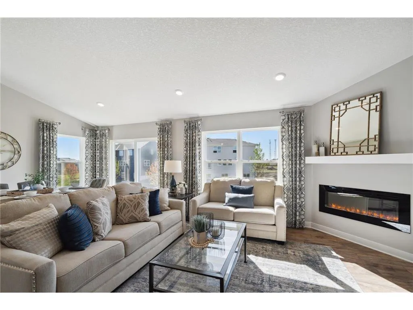
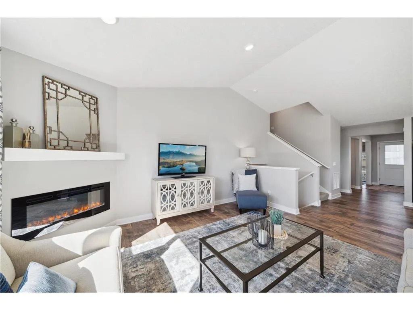
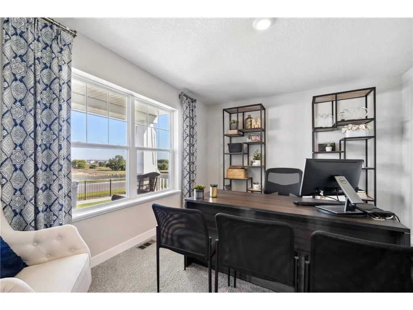
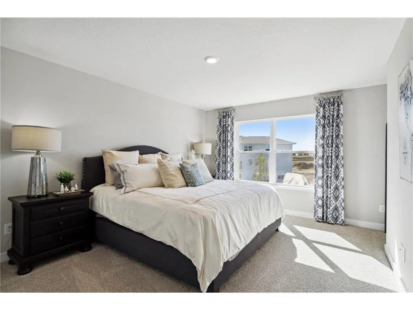
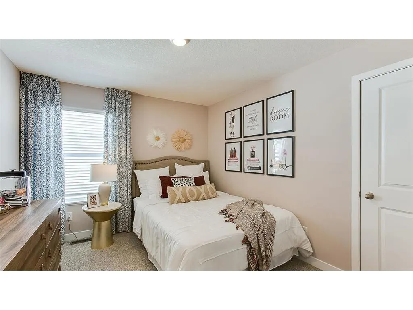
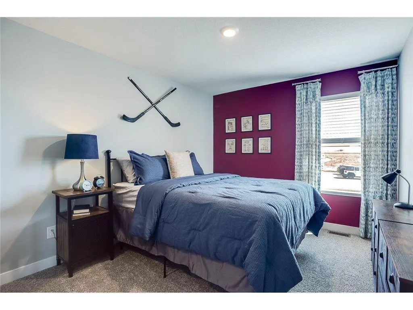
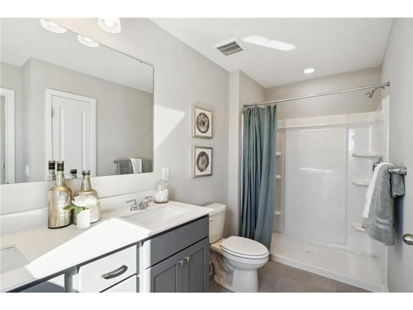
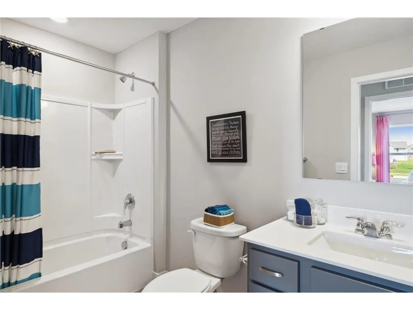
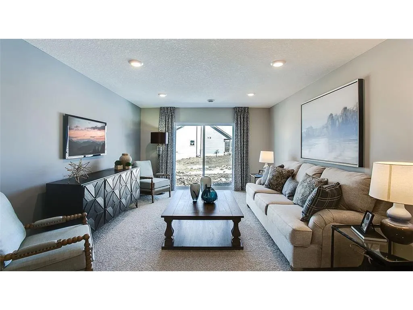
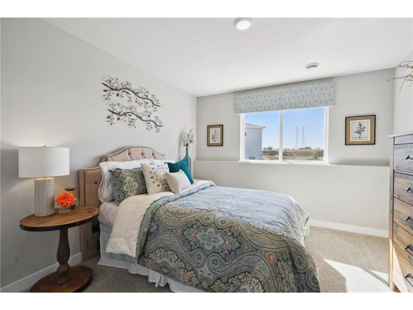
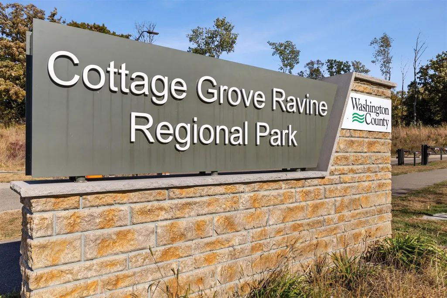
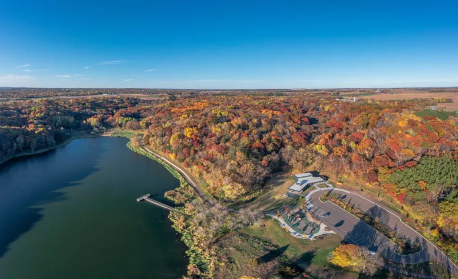
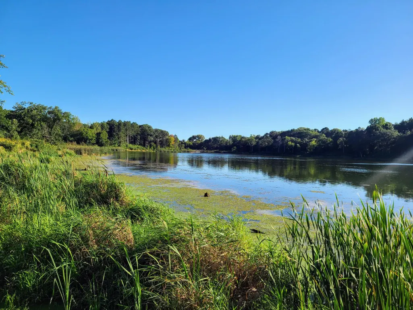
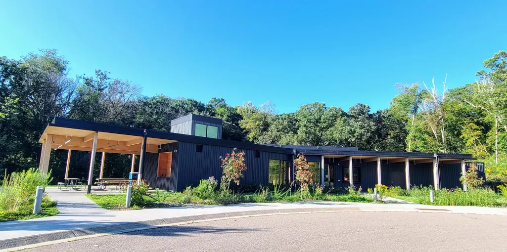
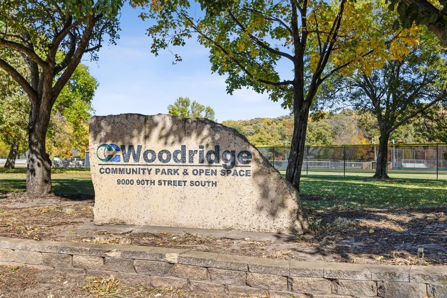
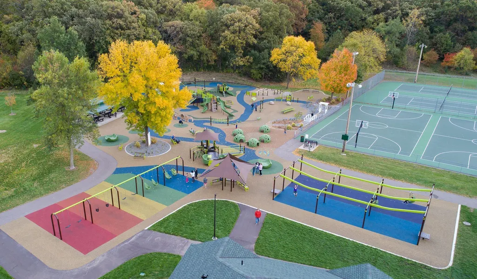
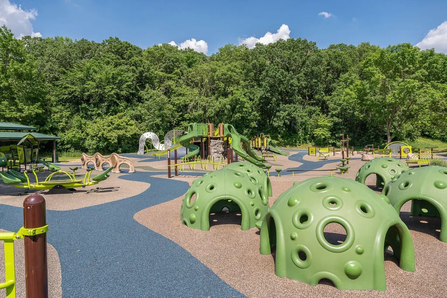
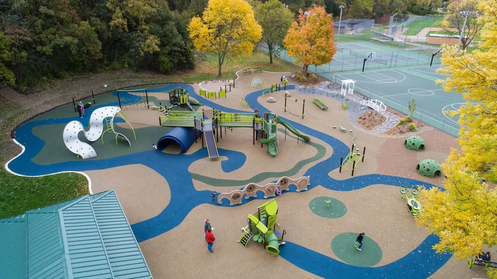
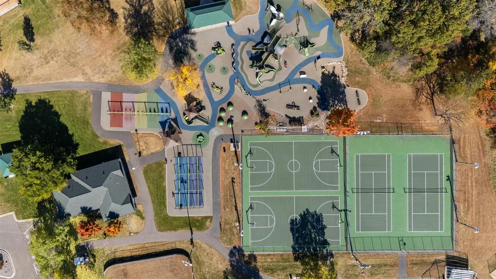
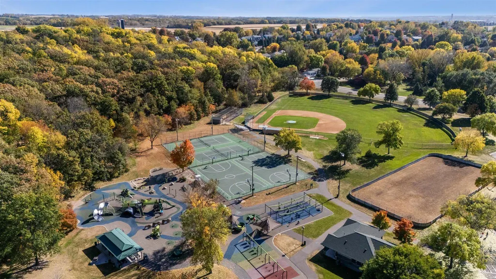
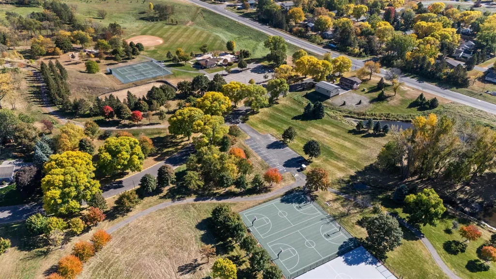
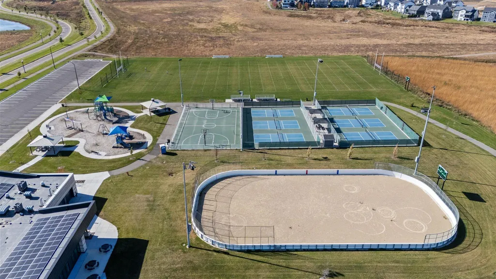
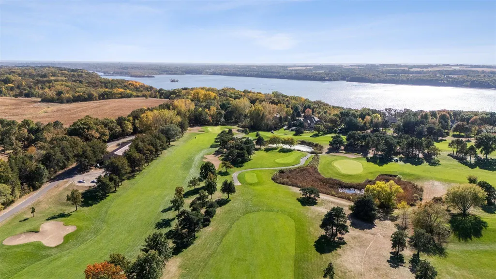
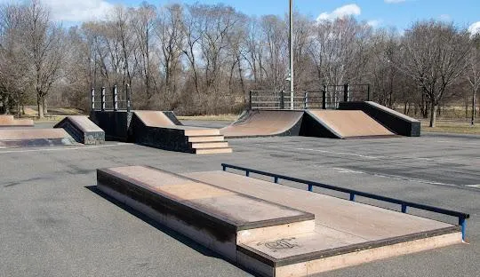
Ask how you can receive a 5.5% Conv or 5.5% Gov rate and up to $5,000 in closing costs when using D.R. Horton’s preferred lender! Welcome home to the Finnegan, featuring an open concept floor plan on the main level, White cabinets, quartz kitchen countertops, stainless appliances, electric fireplace, souring vaulted ceilings, and a finished basement! The luxury primary suite includes a spacious bath, two walk-in closets, and quartz countertops. The completed lower level provides a large family room, bedroom, and full bath, along with ample storage space. A smart home package and new home warranty awaits you on this fantastic Walkout home site. Fully sodded yard as well as irrigation included! The Ravine Crossing community has NO HOA, and is a perfect blend of the country feel, while still being less than 5 minutes from all grocery stores and retail shops within the area! Don’t forget about the parks and walking trails around the community - Ravine Regional Park, Woodridge Park, and Arbor Meadows Park, are but just a few of the amazing local parks in Cottage Grove. Don’t miss this unique opportunity to call this home!
| Price History | |
|---|---|
| 7/20/2026 | Listed $559,990 |
| 8/3/2026 | 2$549,990 |
General Features
| Living Area | 2402 |
|---|---|
| Sewer | City Sewer/Connected |
| Heating | Forced Air,Fireplace(s),Humidifier |
| Cooling | Central Air |
| Roof | Age 8 Years or Less,Architectural Shingle,Asphalt,Pitched |
| Appliances | Air-To-Air Exchanger,Dishwasher,ENERGY STAR Qualified Appliances,Exhaust Fan,Humidifier,Microwave,Range,Stainless Steel Appliances |
| Garage Spaces | 3 |
| Construction Materials | Concrete,Frame |
| Year Built | 2026 |
| Electric | Circuit Breakers,200+ Amp Service |
| Levels | Three Level Split |
| Property Subtype | Single Family |
| Tax Year | 2026 |
| Accessibility | None |
| Assoc Fee Paid Per | N/A |
| County | Washington |
| New Construction | Yes |
| Property Type | Residential |
| HOA | No |
| Contingency | None |
| Subdivision Name | Ravine Crossing |
| Full Baths | 2 |
| Directions | From Highway 10/US 61; Exit on Jamaica Avenue; Travel north to 90th Street S.; Turn right; Travel to Joliet Avenue S.; Right to model home |
| City | Cottage Grove |
| High School District | South Washington County |
| Zoning Description | Residential-Single Family |
| Lot Size Units | Acres |
| Property Attached Y/N | No |
| Land Lease Y/N | No |
| Tax Annual Amount | 1194 |
| Additional Parcels Y/N | No |
| Virtual Tour | https://my.matterport.com/show/?m=YropgSNhHFV&mls=1 |
| Builder Name | D.R. HORTON |
| Standard Status | Active |
| Lender Owned | No |
| Amenities Unit | French Doors,Hardwood Floors,Kitchen Center Island,Kitchen Window,Primary Bedroom Walk-In Closet,Paneled Doors,Porch,In-Ground Sprinkler,Vaulted Ceiling(s),Washer/Dryer Hookup,Walk-In Closet |
| Community Name | Ravine Crossing |
| PostalCity | Cottage Grove |
Interior Features
| Basement | Crawl Space,Drain Tiled,Drainage System,Finished,Storage Space,Sump Pump,Walkout |
|---|---|
| Total Fireplaces | 1 |
| Fireplace Features | Circulating,Electric,Living Room |
| Basement (Y/N) | Yes |
| Fireplace Y/N | Yes |
| Above Grade Finished Area | 1796 |
| Half Baths | 1 |
| 3/4 Baths | 1 |
| Laundry Features | Electric Dryer Hookup,Lower Level,Laundry Room,In Unit,Washer Hookup |
| Total Bedrooms | 4 |
| Below Grade Finished Area | 606 |
| Total Baths | 4 |
| Bath Desc | 3/4 Primary,Double Sink,Bathroom Ensuite,Full Basement,His and Her Closets,Private Primary,Main Floor 1/2 Bath,Upper Level 3/4 Bath,Upper Level Full Bath,Walk-In Shower Stall |
| Dining Room Description | Breakfast Bar,Informal Dining Room,Kitchen/Dining Room,Living/Dining Room |
| Foundation Dimensions | 57 x 49 |
| Fuel | Natural Gas |
| Garage Dimensions | 30 x 23 |
| Garage Door Width | 7 |
| Garage Square Feet | 664 |
Exterior Features
| Parking Features | Attached Garage,Asphalt,Garage Door Opener |
|---|---|
| Lot Features | Sod Included in Price,Underground Utilities |
| Water Source | City Water/Connected |
| Lot Size Area | 0.3 |
| Building Area Total | 2402 |
| Lot Dimensions | 89x125x83x125 |
| Waterfront Y/N | No |
| Foundation Area | 1796 |
| Road Frontage Type | City Street,Curbs,Paved Streets,Sidewalks,Street Lights,Storm Sewer |
| Road Responsibility | Public Maintained Road |
Amenities
- Foreclosure
- Views
- Short Sale
- New Construction
- Adult 55+
- Lease To Own
- No HOA Fees
- Furnished
- Primary On Main
- Air Conditioning
- Seller Finance
- Green
- Fixer Upper
- Horse
- Golf
- Fireplace
- Deck
- Garage
- Basement
- Pool
Property vs Single Family Average in 55016
Price
Taxes
Year Built
Visits
In The Neighborhood
New Construction
Cottage Grove
$ 519,310
- Type
- Single Family
- Size
- 1,988 SqFt
- Rooms
- 4 Beds + 3 Baths
 D.R. Horton, Inc.
New Construction
Cottage Grove
$ 475,000
- Type
- Single Family
- Size
- 1,988 SqFt
- Rooms
- 4 Beds + 3 Baths
D.R. Horton, Inc.
New Construction
Cottage Grove
$ 515,000
- Type
- Single Family
- Size
- 2,242 SqFt
- Rooms
- 4 Beds + 3.5 Baths
D.R. Horton, Inc.

