
Price Reduction - Primary on Main
Address
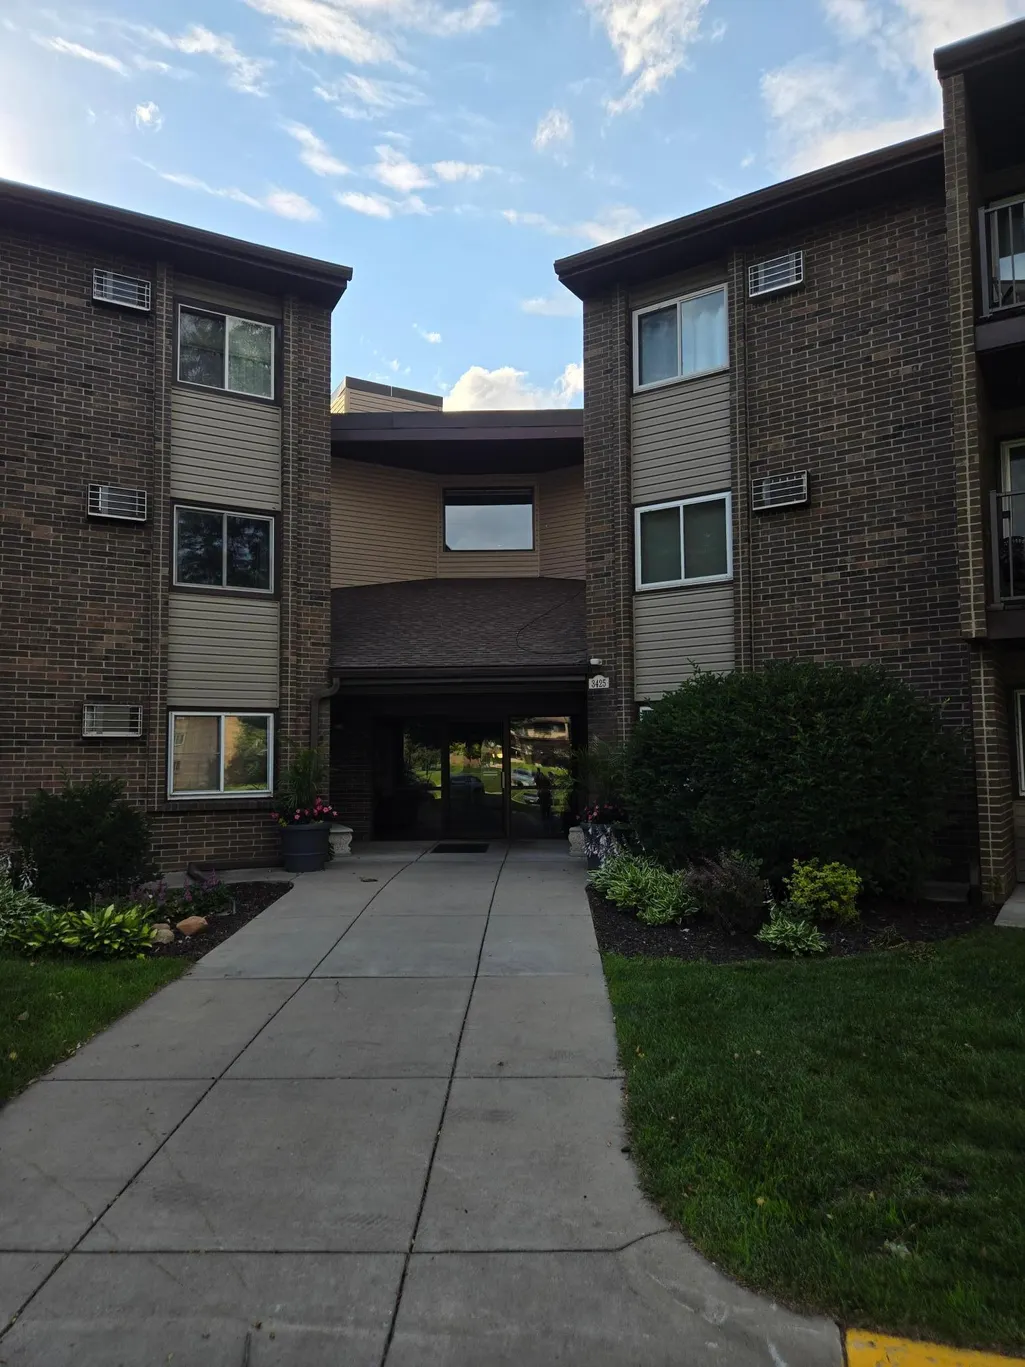
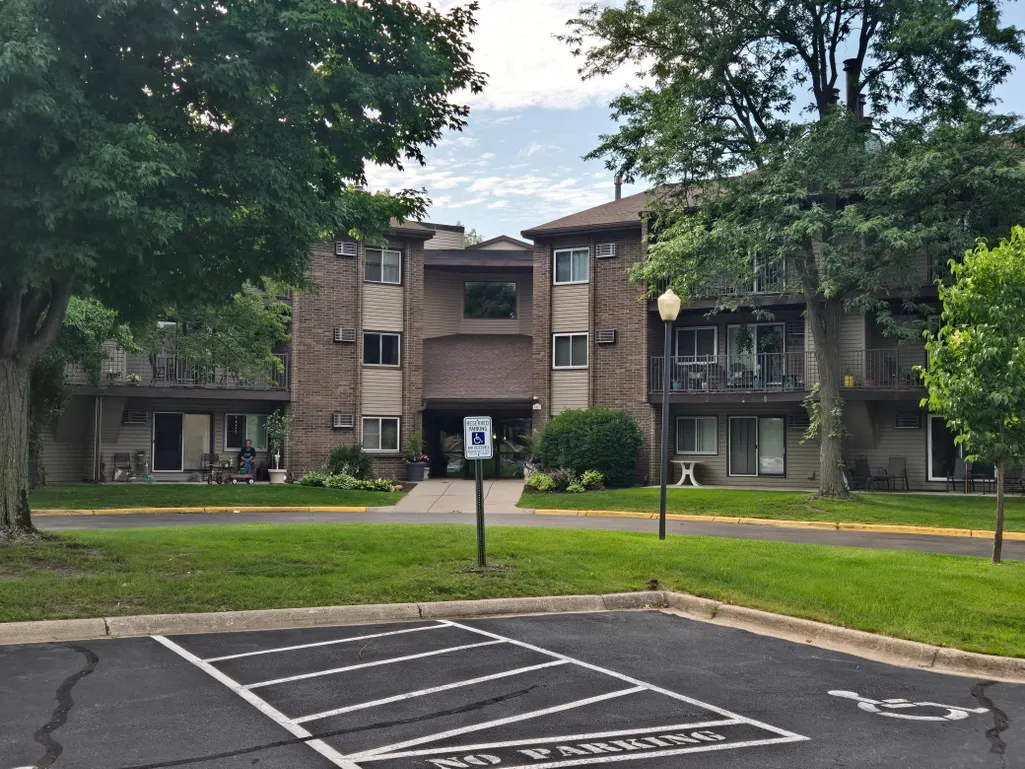
3425 Golfview Drive # 115, Eagan, MN
Price
$ 129,900
Property Attributes
- ID#7122054
- TypeSingle Family
- Listing Status Active
- CountyDAKOTA
- CityEagan
- AreaTomark 1st Add
- NeighborhoodTomark 1st Add
- Zip55123
- Style(CC) Low Rise (3- Levels)
- Year Built1981
- Taxes$ 2106
- Price$ 129,900
- Bedrooms2
- Full Bathrooms2
- Half Bathrooms0
- Sqr Footage922
Data Source:
Northstar MLS (NSTAR)
Property Description
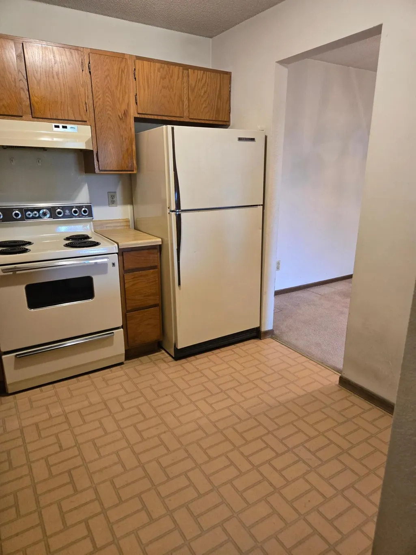
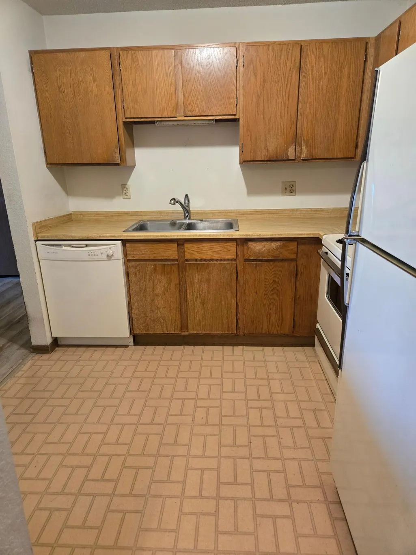
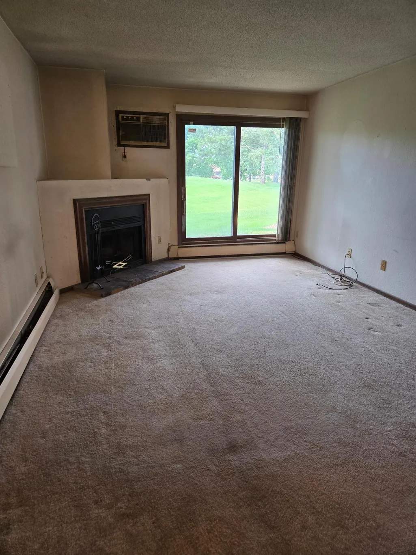
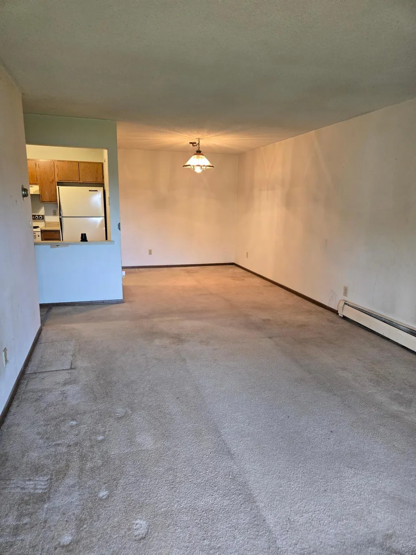
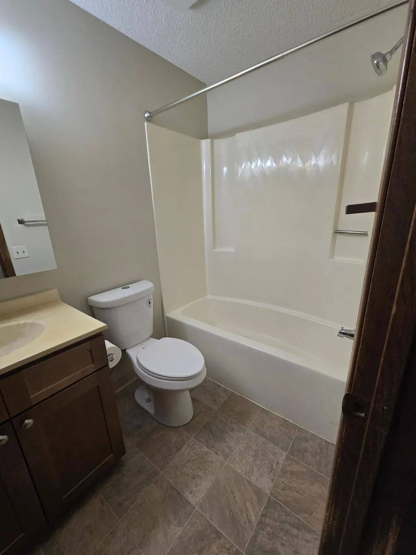
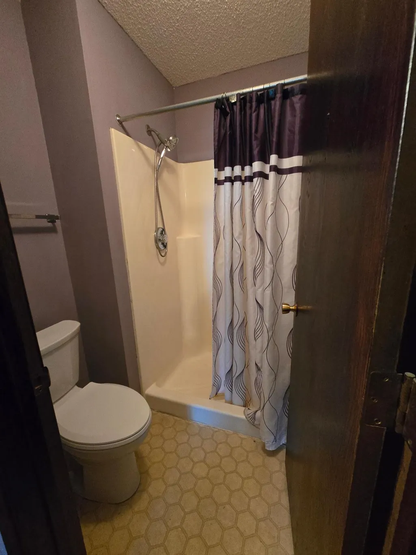
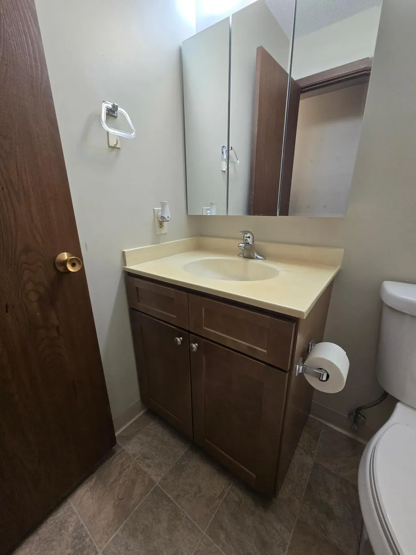
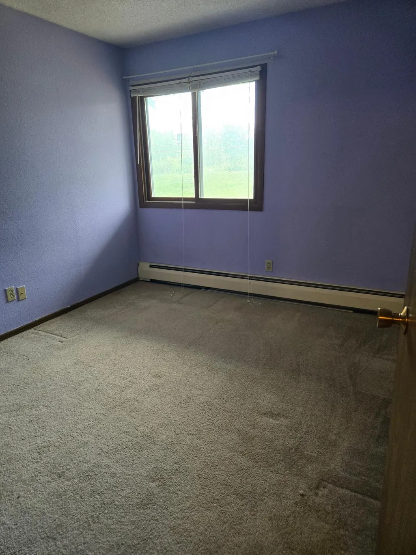
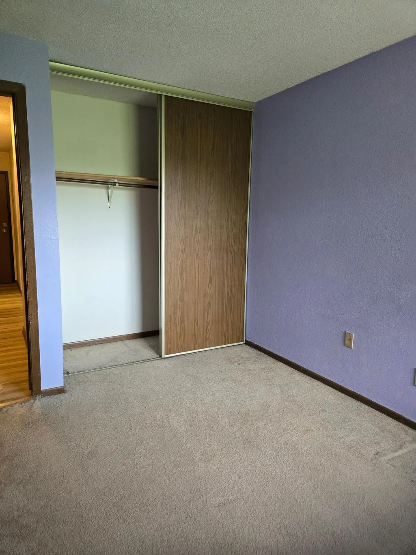
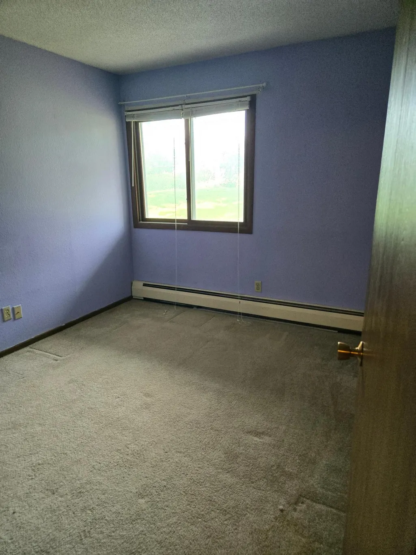
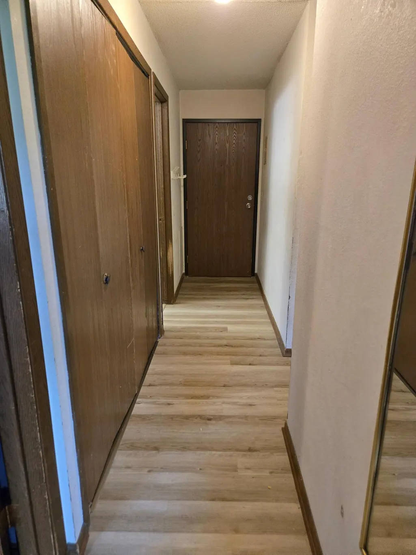
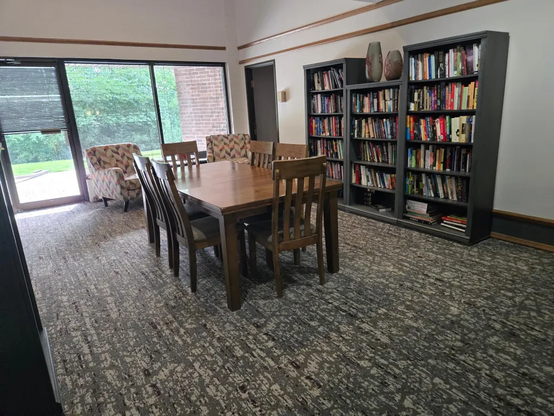
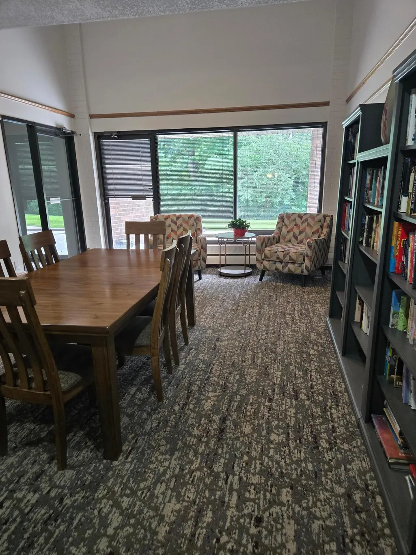
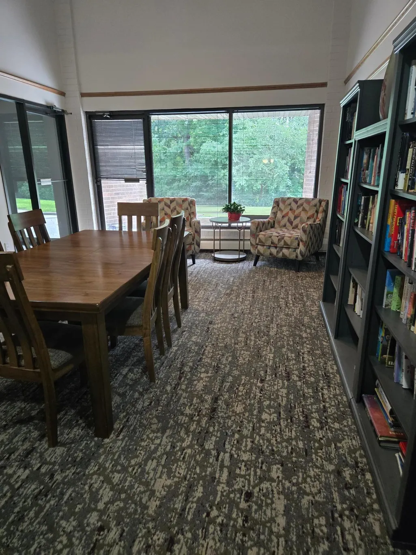
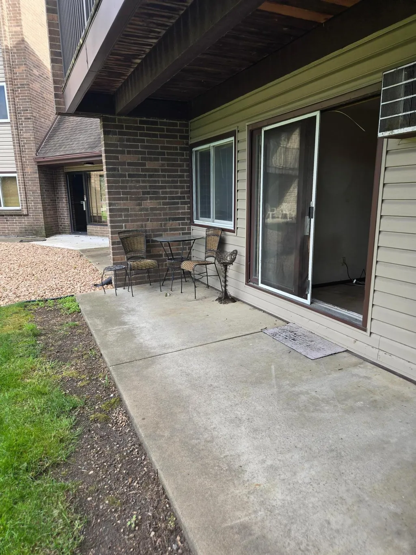
Fantastic investment opportunity in Eagan! This 2-bedroom, 2-bathroom main-level condo offers single-level living space and an unbeatable chance to build quick equity. The layout features a living and informal dining area complete with a fireplace and sliding glass doors that open directly to a private ground-floor patio. Includes an assigned stall in the heated underground garage, elevator access, guest parking, and access to shared recreation facilities including an outdoor pool. Located with quick access to local parks, shopping, and dining. Bring your design ideas and turn this diamond in the rough into a polished gem!
| Price History | |
|---|---|
| 8/5/2026 | Listed $139,900 |
| 8/26/2026 | 8$129,900 |
General Features
| Living Area | 922 |
|---|---|
| Sewer | City Sewer/Connected |
| Heating | Boiler |
| Cooling | Wall Unit(s) |
| Appliances | Dishwasher,Range,Refrigerator |
| HOA Fee | 445 |
| Garage Spaces | 1 |
| Association Fee Includes | Building Exterior,Controlled Access,Gas,Hazard Insurance,Heating,Lawn Care,Maintenance Grounds,Parking,Professional Mgmt,Recreation Facility,Sanitation,Security System,Sewer,Shared Amenities,Snow Rem |
| Pool Features | Below Ground,Heated,Shared |
| Year Built | 1981 |
| Levels | One |
| Unit Number | 115 |
| Property Subtype | (CC) Low Rise (3- Levels) |
| Tax Year | 2026 |
| Accessibility | Accessible Elevator Installed,Hallways 42 + |
| Assoc Fee Paid Per | Monthly |
| County | Dakota |
| New Construction | No |
| Property Type | Residential |
| Association Amenities | Car Wash,Elevator(s),Lobby Entrance,Patio,Sauna |
| HOA | Yes |
| Contingency | None |
| Subdivision Name | Tomark 1st Add |
| Full Baths | 1 |
| Directions | Yankee Doodle Road to Golfview Drive,south to first building on the right. |
| City | Eagan |
| Association Name | Olson Property Management |
| High School District | Rosemount-Apple Valley-Eagan |
| Zoning Description | Residential-Multi-Family |
| Lot Size Units | Acres |
| Property Attached Y/N | Yes |
| Land Lease Y/N | No |
| Tax Annual Amount | 2106 |
| Additional Parcels Y/N | No |
| Standard Status | Active |
| Lender Owned | No |
| Amenities Unit | Main Floor Primary Bedroom,Natural Woodwork,Patio |
| PostalCity | Eagan |
Interior Features
| Basement | None |
|---|---|
| Total Fireplaces | 1 |
| Fireplace Features | Living Room |
| Basement (Y/N) | No |
| Fireplace Y/N | Yes |
| Above Grade Finished Area | 922 |
| 3/4 Baths | 1 |
| Total Bedrooms | 2 |
| Total Baths | 2 |
| Bath Desc | Main Floor 3/4 Bath,Main Floor Full Bath |
| Dining Room Description | Informal Dining Room |
| Fuel | Natural Gas |
| Garage Dimensions | 20x9 |
| Garage Square Feet | 180 |
Exterior Features
| Parking Features | Assigned,Guest Parking,Heated Garage,Parking Garage,Parking Lot,Paved Lot,Secured,Underground |
|---|---|
| Water Source | City Water/Connected |
| Building Area Total | 922 |
| Lot Dimensions | Common |
| Waterfront Y/N | No |
| Foundation Area | 922 |
| Road Frontage Type | City Street,Curbs,Paved Streets |
| Road Responsibility | Association Maintained Road |
Amenities
- Foreclosure
- Views
- Short Sale
- New Construction
- Adult 55+
- Lease To Own
- No HOA Fees
- Furnished
- Primary On Main
- Air Conditioning
- Seller Finance
- Green
- Fixer Upper
- Horse
- Golf
- Fireplace
- Deck
- Garage
- Basement
- Pool
Property vs Single Family Average in 55123
Price
Taxes
Year Built
Visits
In The Neighborhood
Primary On Main
Eagan
$ 168,000
- Type
- Single Family
- Size
- 956 SqFt
- Rooms
- 2 Beds + 1 Baths
 RE/MAX Advantage Plus

