
Open House Sat, Sep 12th 03:00 PM - 04:30 PM
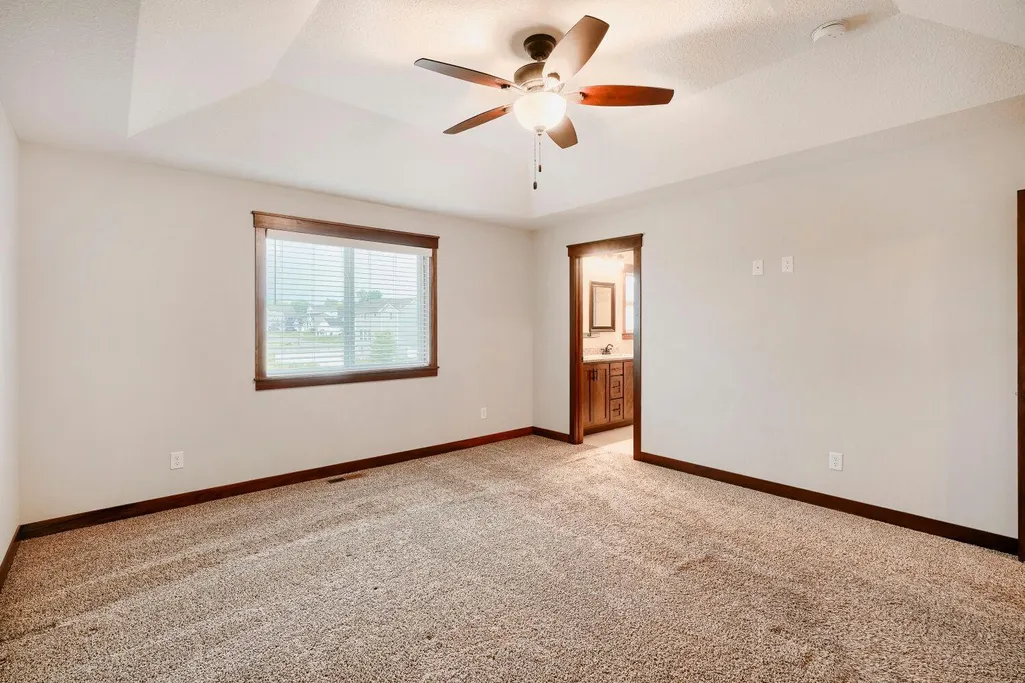
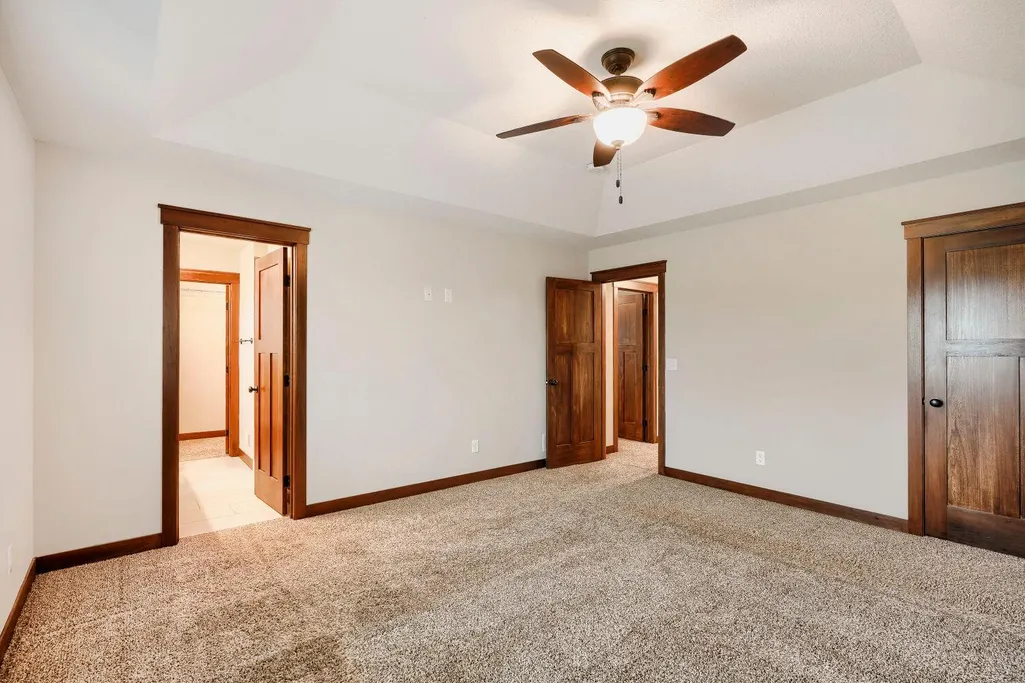
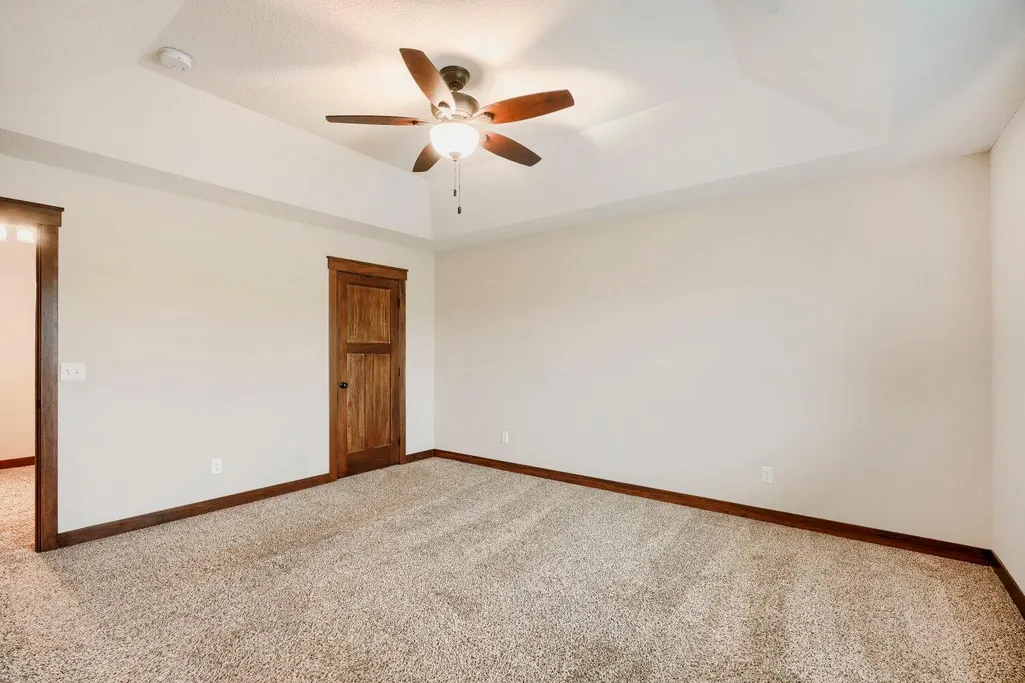
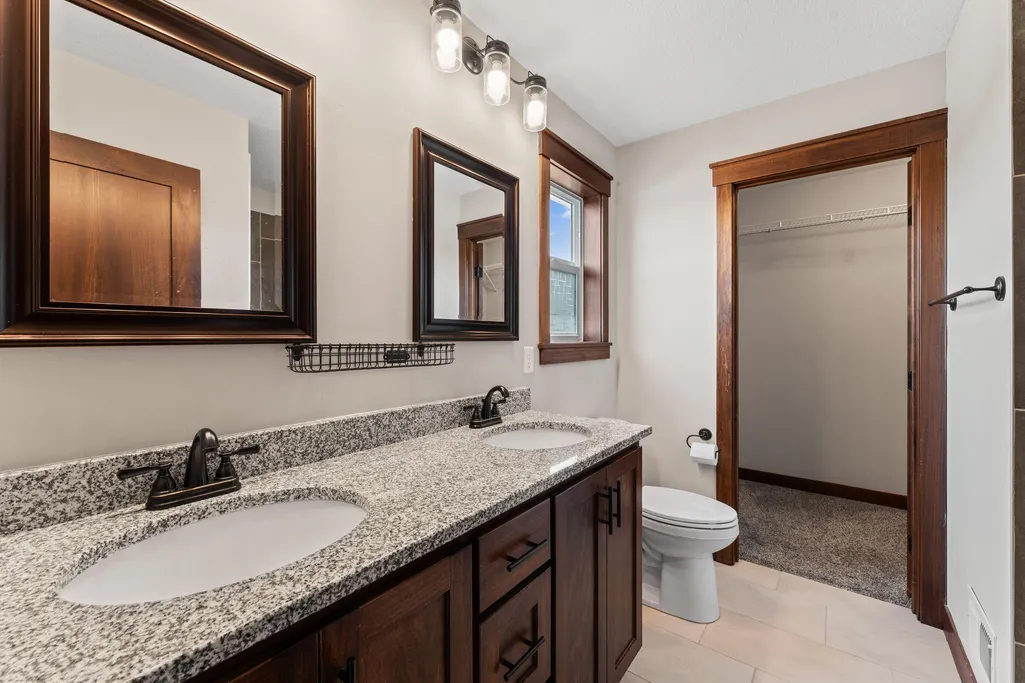
Address
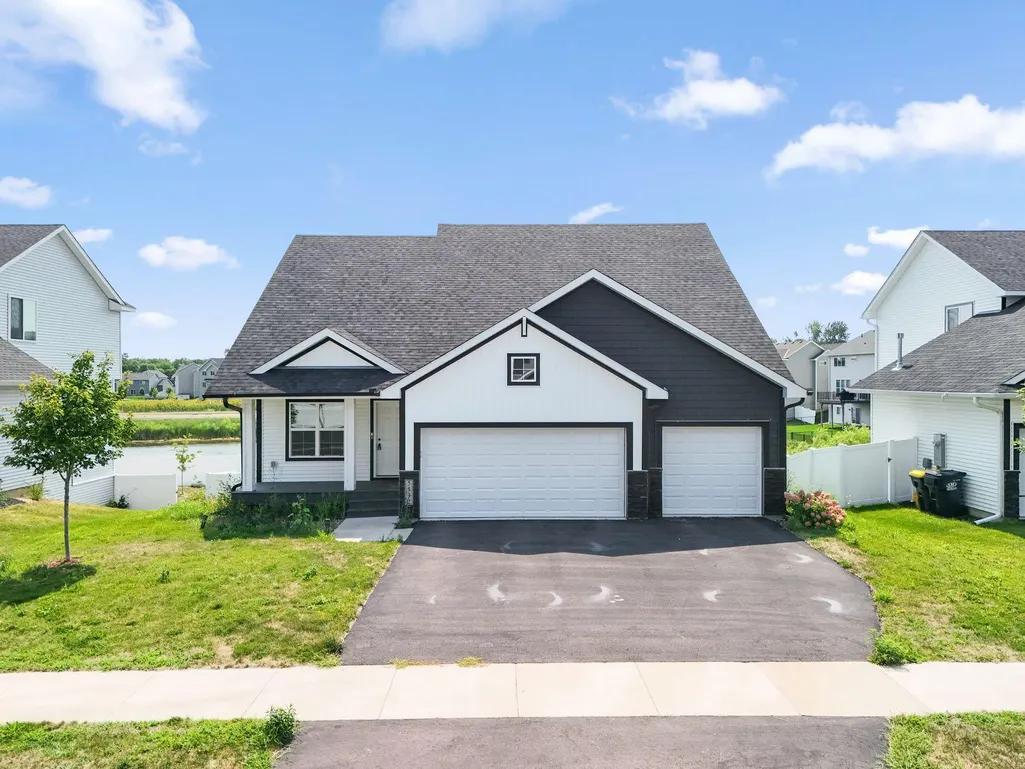
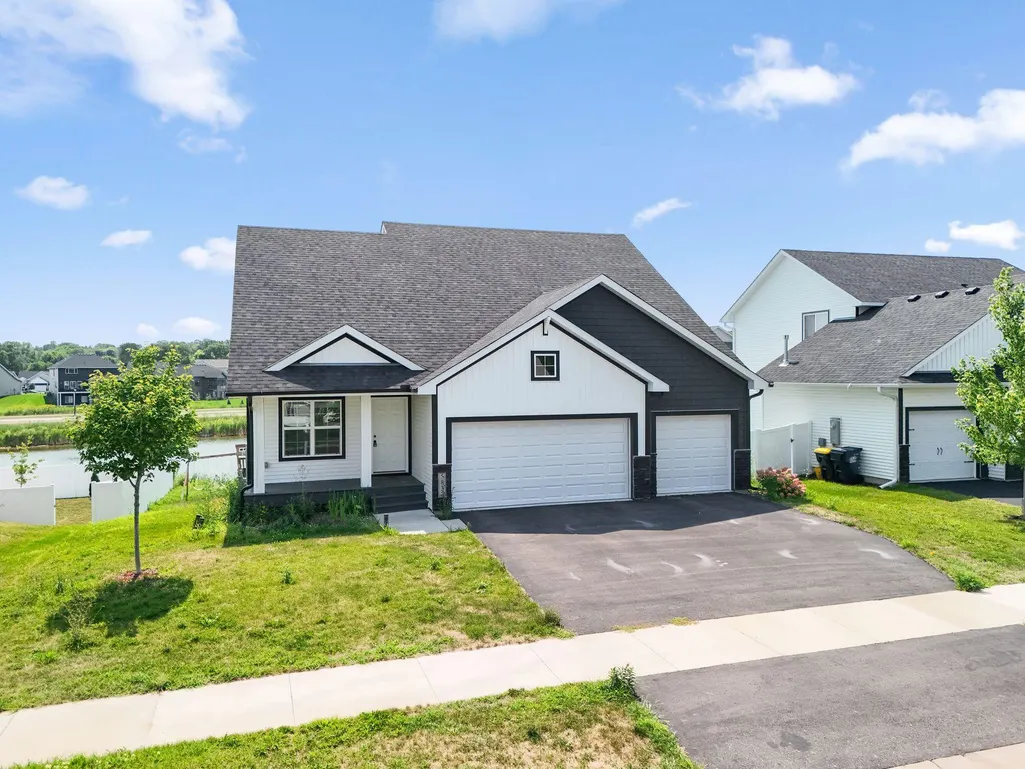
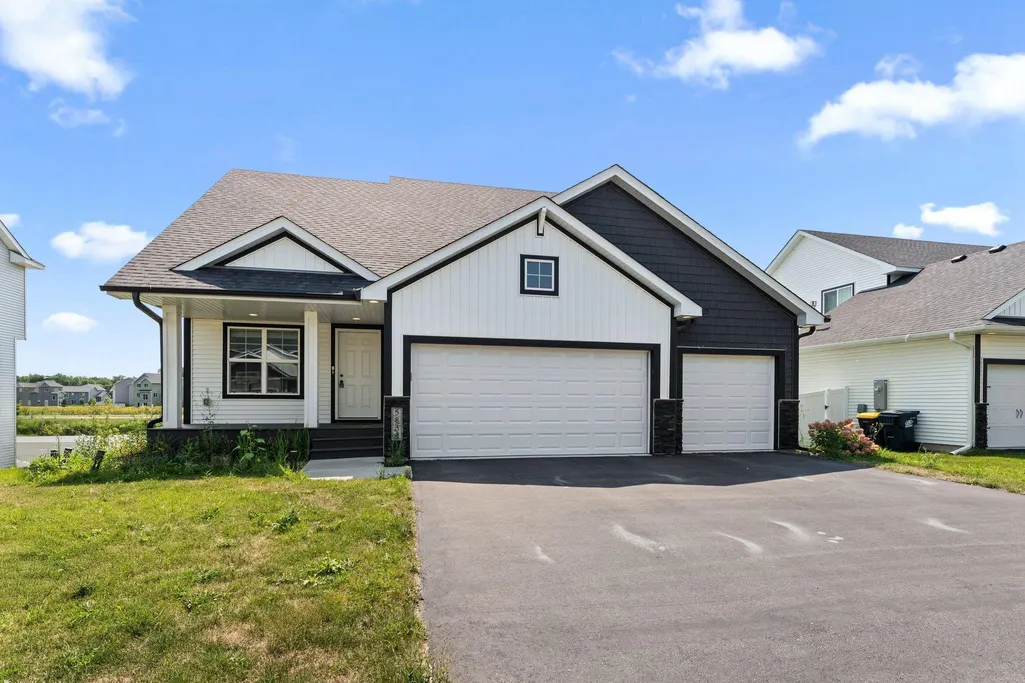
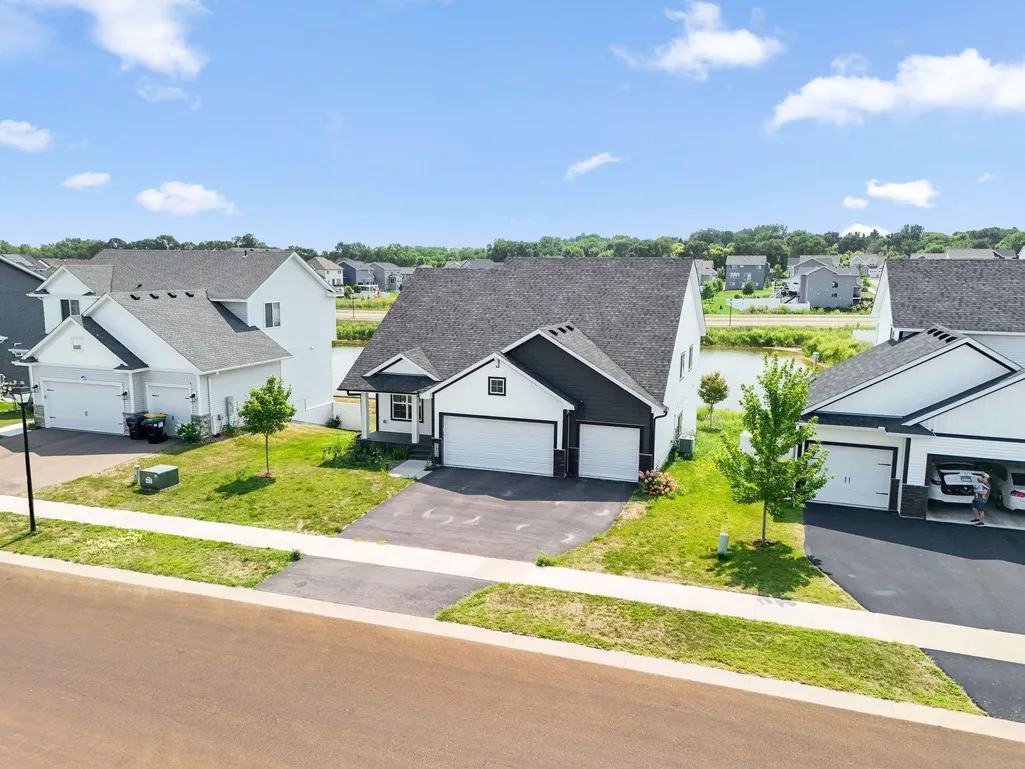
5832 178th Street W, Lakeville, MN
Price
$ 585,000
Property Attributes
- ID#7130700
- TypeSingle Family
- Listing Status Active
- CountyDAKOTA
- CityLakeville
- AreaKnob Hill Of Lakeville Second Add
- NeighborhoodKnob Hill Of Lakeville Second Add
- Zip55044
- StyleSingle Family
- Year Built2022
- Taxes$ 6492
- Price$ 585,000
- Bedrooms5
- Full Bathrooms3
- Half Bathrooms0
- Sqr Footage3195
- Lot Size0.192 Acres
Data Source:
Northstar MLS (NSTAR)
Property Description
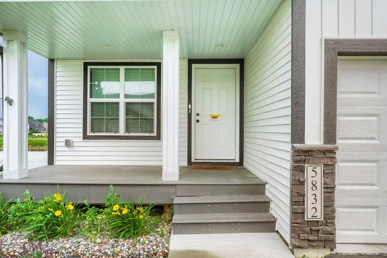
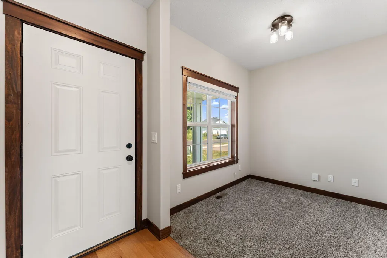
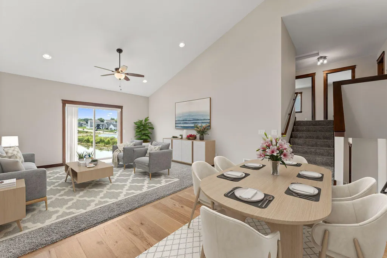
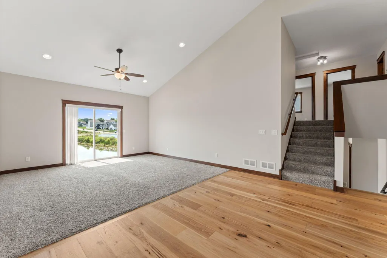
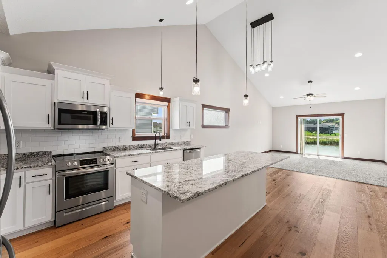
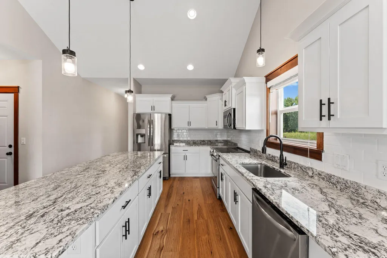
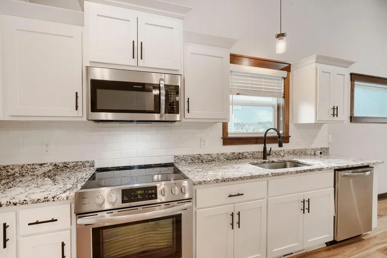
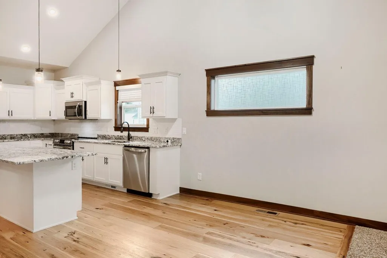
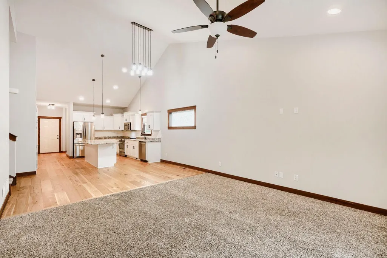
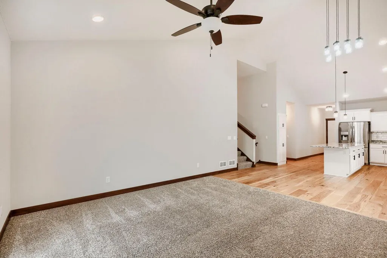
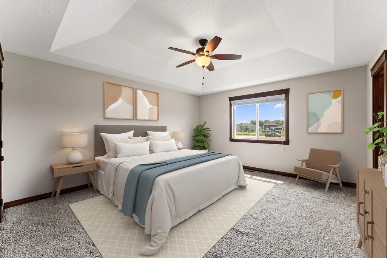
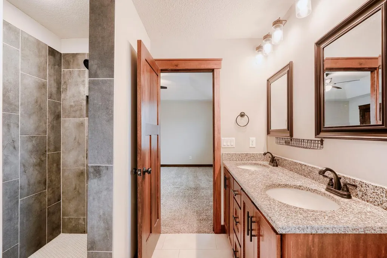
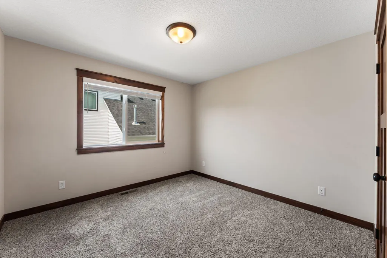
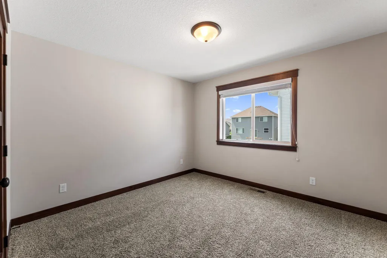
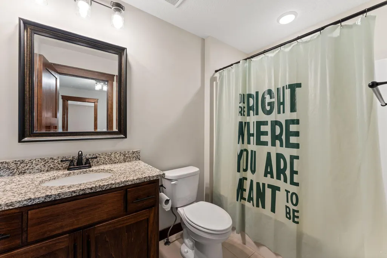
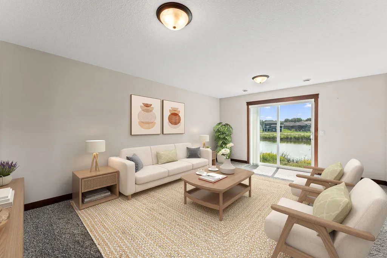
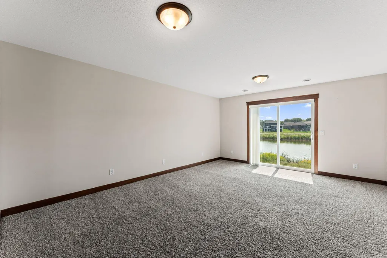
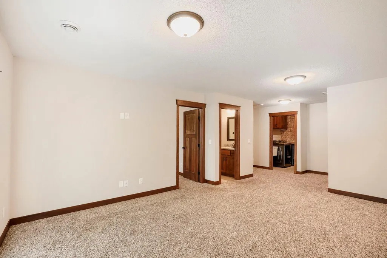
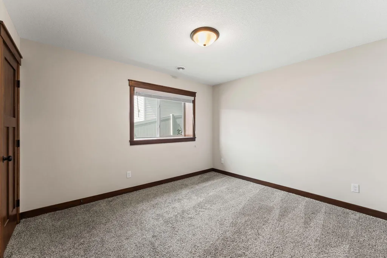
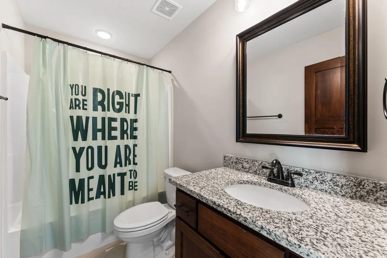
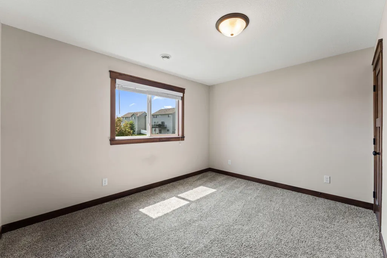
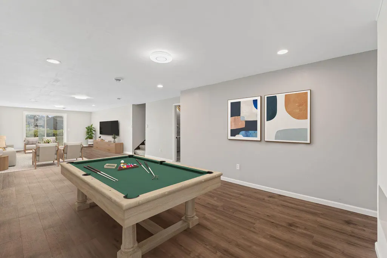
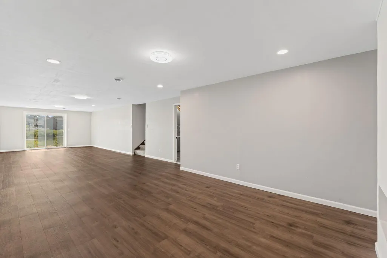
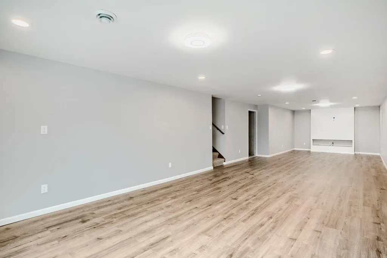
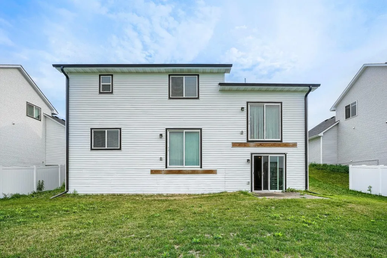
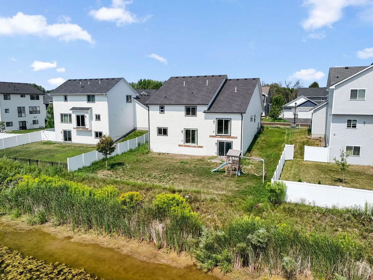
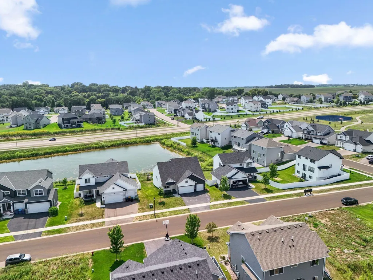
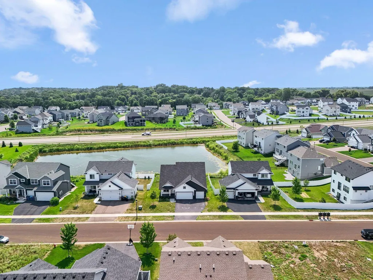
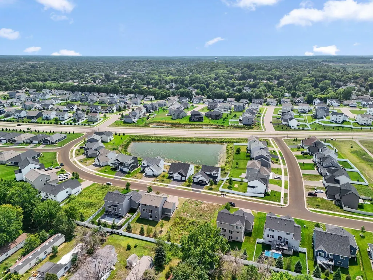
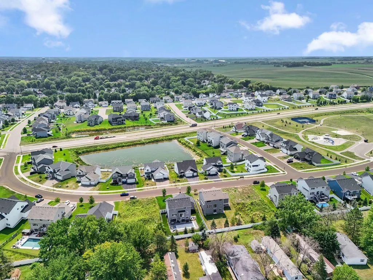
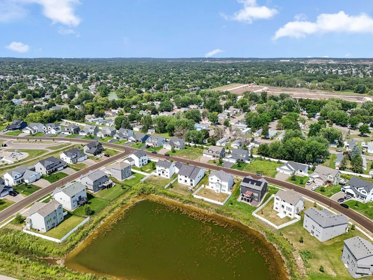
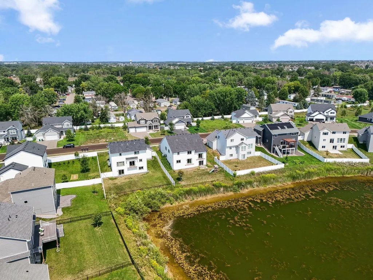
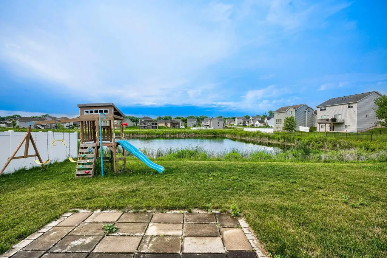
Quality-built multi-level home by Eternity Homes featuring a thoughtfully designed floor plan with minimal stairs between levels for added convenience. This home offers 3 walkout levels and is situated on a scenic lot overlooking a pond in a newer community. Features include 5 bedrooms, 3 bathrooms, huge kitchen, walk out living room, and 2 spacious family both with walkouts, providing flexible living space for a variety of needs.
| Price History | |
|---|---|
| 8/21/2026 | Listed $585,000 |
General Features
| Living Area | 3195 |
|---|---|
| Sewer | City Sewer/Connected |
| Heating | Forced Air |
| Cooling | Central Air |
| Garage Spaces | 3 |
| Construction Materials | Concrete |
| Year Built | 2022 |
| Levels | Four or More Level Split |
| Property Subtype | Single Family |
| Tax Year | 2026 |
| Waterfront Features | Pond |
| Accessibility | None |
| County | Dakota |
| New Construction | No |
| Property Type | Residential |
| HOA | No |
| Contingency | None |
| Subdivision Name | Knob Hill Of Lakeville Second Add |
| Full Baths | 3 |
| Directions | From County Road 50,go south on Pilot Knob to 179th St. Turn right onto 179th. Take another right onto 178th St. W. |
| City | Lakeville |
| High School District | Farmington |
| Zoning Description | Residential-Single Family |
| Lot Size Units | Acres |
| Property Attached Y/N | No |
| Land Lease Y/N | No |
| Tax Annual Amount | 6492 |
| Additional Parcels Y/N | No |
| Virtual Tour | https://listings.nordyphoto.com/5832-178th-St-W-Lakeville-MN-55044-USA-3?mls= |
| Standard Status | Active |
| Lender Owned | No |
| PostalCity | Lakeville |
Interior Features
| Basement | Drain Tiled,Egress Window(s),Finished,Sump Pump,Walkout |
|---|---|
| Basement (Y/N) | Yes |
| Fireplace Y/N | No |
| Above Grade Finished Area | 1645 |
| Total Bedrooms | 5 |
| Below Grade Finished Area | 1550 |
| Total Baths | 3 |
| Bath Desc | Full Primary,Full Basement,Private Primary,Separate Tub & Shower,Upper Level Full Bath |
| Fuel | Natural Gas |
| Garage Dimensions | 30x22 |
| Garage Square Feet | 698 |
Exterior Features
| Parking Features | Attached Garage,Asphalt,Finished Garage |
|---|---|
| Water Source | City Water/Connected |
| Lot Size Area | 0.192 |
| Building Area Total | 3195 |
| Lot Dimensions | 70x120 |
| Waterfront Y/N | No |
| Foundation Area | 1550 |
Amenities
- Foreclosure
- Views
- Short Sale
- New Construction
- Adult 55+
- Lease To Own
- No HOA Fees
- Furnished
- Primary On Main
- Air Conditioning
- Seller Finance
- Green
- Fixer Upper
- Horse
- Golf
- Fireplace
- Deck
- Garage
- Basement
- Pool
Property vs Single Family Average in 55044
Price
Taxes
Year Built
Visits
In The Neighborhood
Lakeville
$ 650,000
- Type
- Single Family
- Size
- 3,184 SqFt
- Rooms
- 5 Beds + 3.5 Baths
 Keller Williams Preferred Rlty
Reduced
Lakeville
$ 514,500
- Type
- Single Family
- Size
- 2,034 SqFt
- Rooms
- 3 Beds + 2 Baths
Lakes Sotheby's International Realty
Reduced
Lakeville
$ 525,000
- Type
- Single Family
- Size
- 1,876 SqFt
- Rooms
- 3 Beds + 2 Baths
Keyland Realty, LLC
Open House
Lakeville
$ 489,000
- Type
- Single Family
- Size
- 1,868 SqFt
- Rooms
- 3 Beds + 2 Baths
Keyland Realty, LLC

