
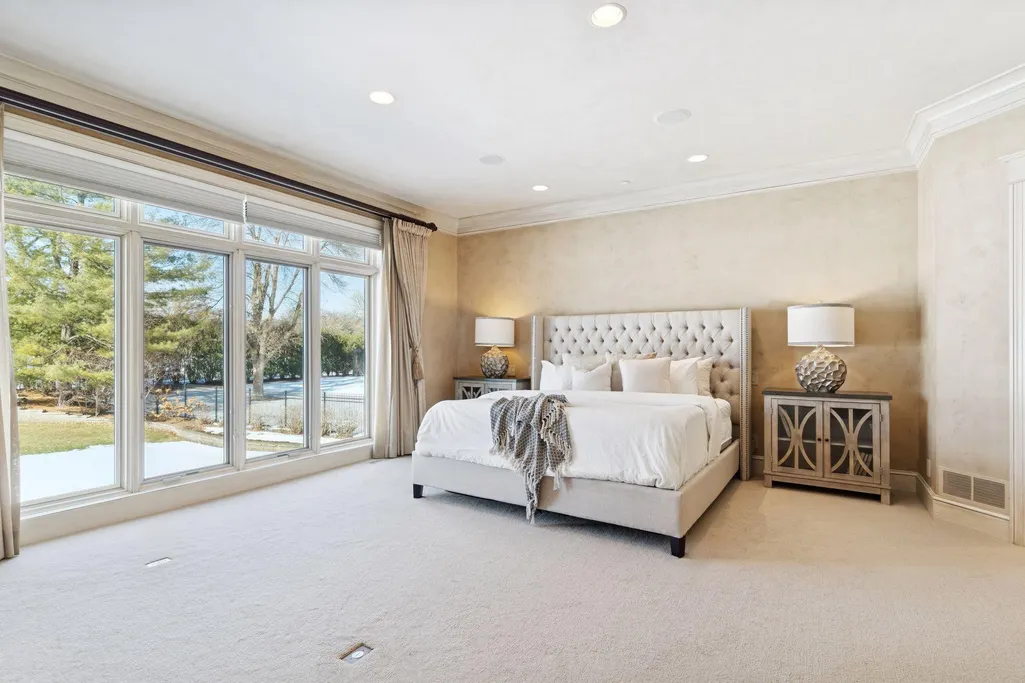
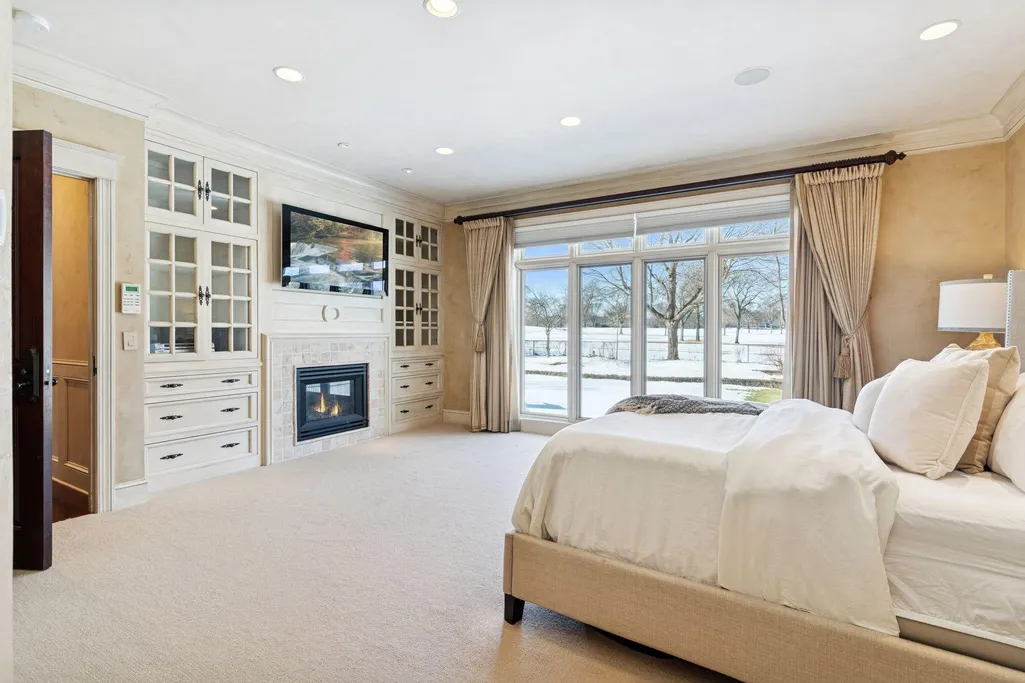
Views - Golf Course - Primary on Main
Address
4708 Annaway Drive, Minneapolis, MN
Price
$ 4,195,000
Property Attributes
- ID#6713081
- TypeSingle Family
- Listing Status Active
- CountyHENNEPIN
- CityMinneapolis
- AreaRolling Green Sec 2
- NeighborhoodRolling Green
- Zip55436
- StyleSingle Family
- Year Built1994
- Taxes$ 50408
- Price$ 4,195,000
- Bedrooms6
- Full Bathrooms8
- Half Bathrooms2
- Sqr Footage11804
- Lot Size1.14 Acres
Data Source:
Northstar MLS (NSTAR)
Property Description
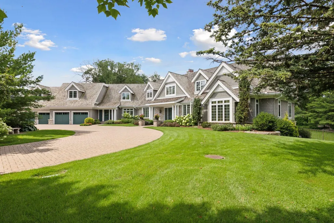
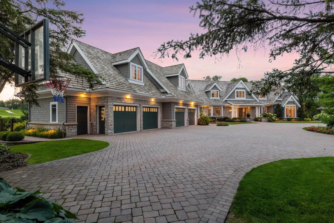
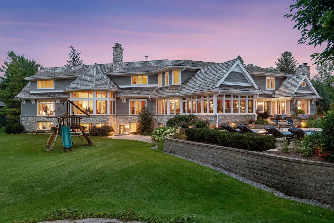
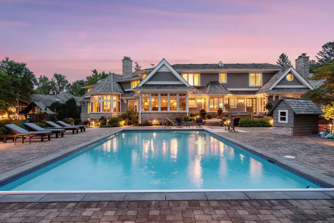
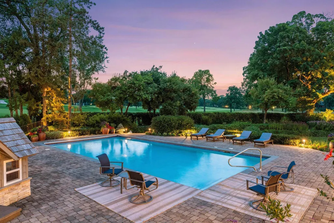
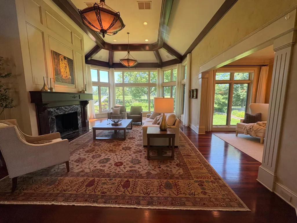
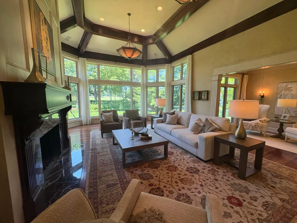
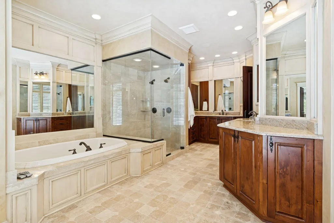
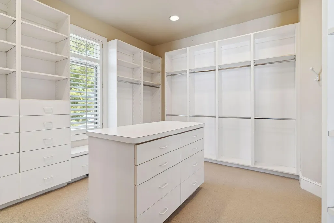
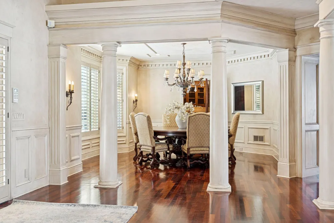
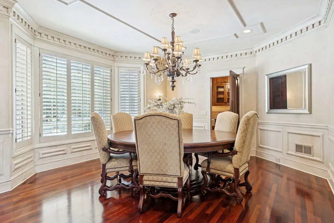
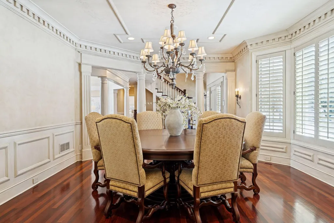
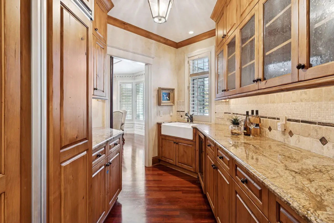
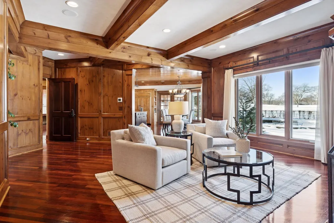
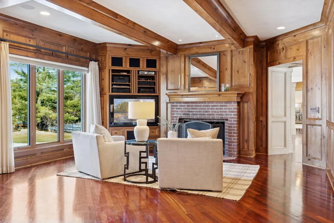
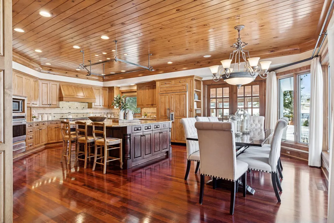

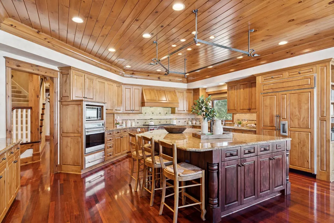
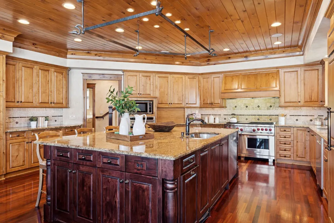
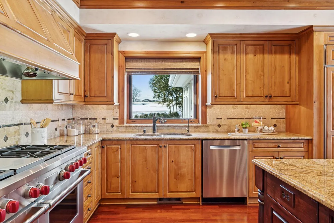
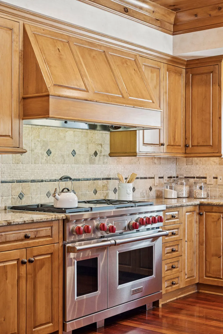
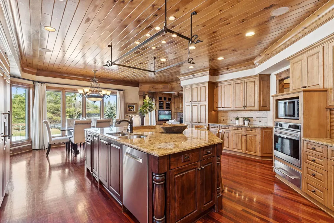
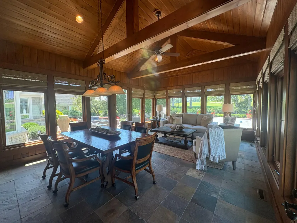

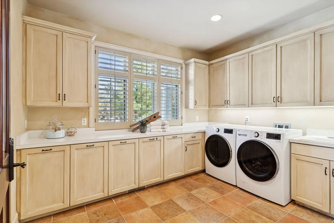
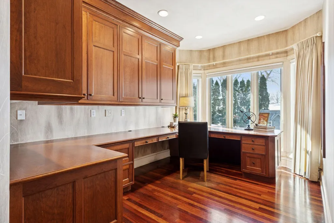
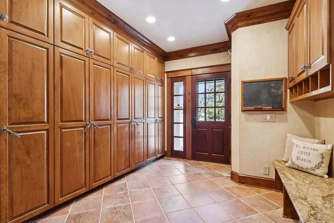
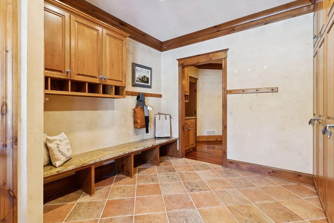
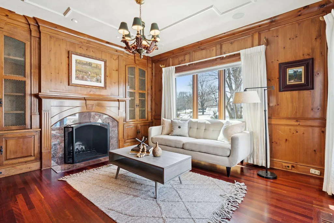
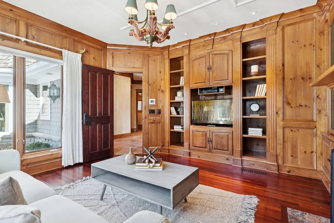
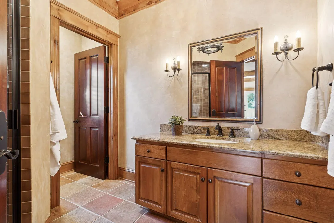
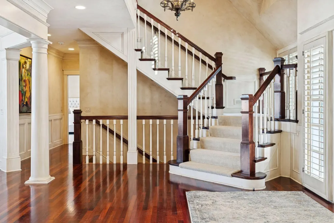
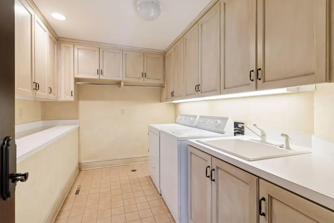
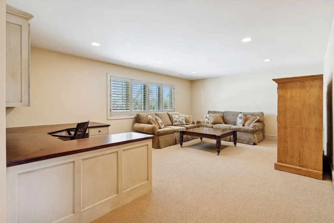
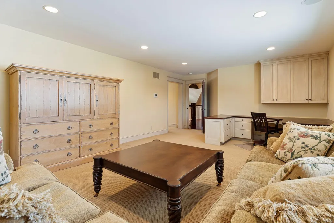
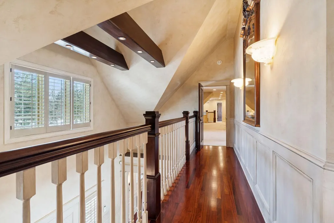
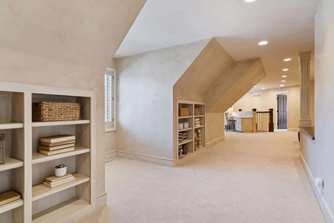
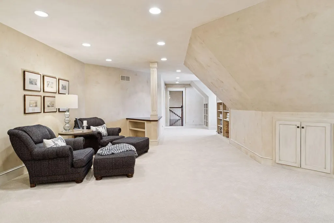
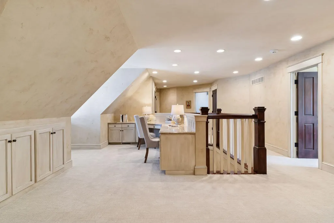
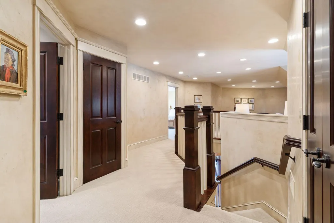
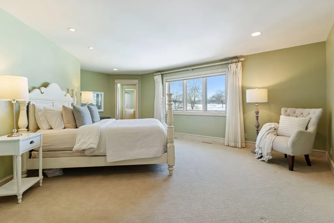
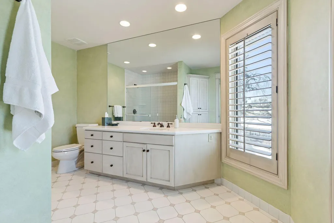
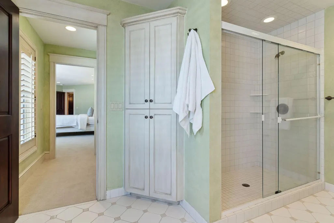
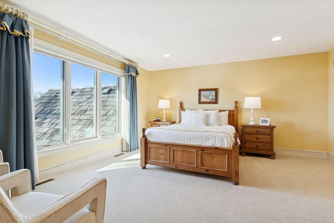
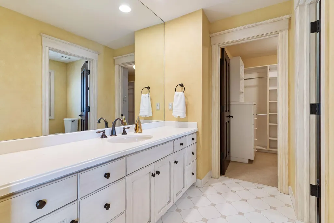
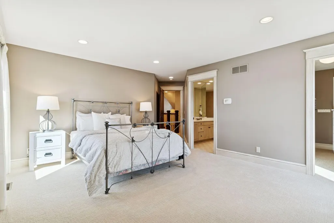
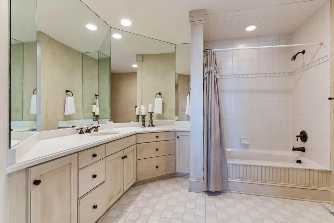
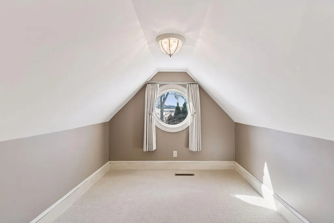
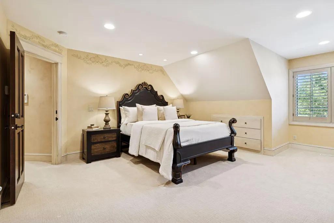
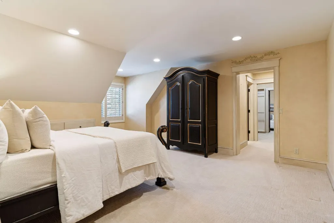
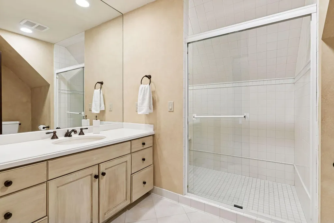
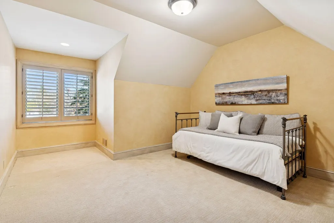
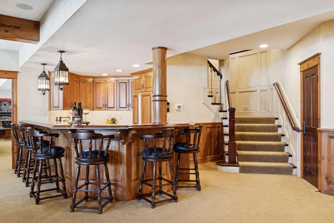
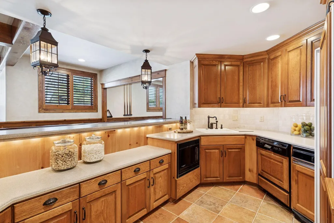
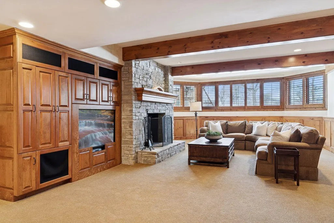
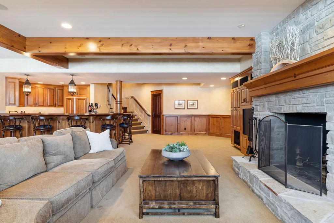
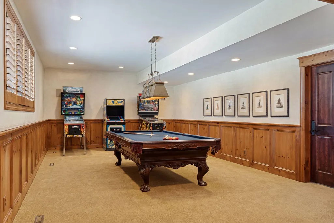
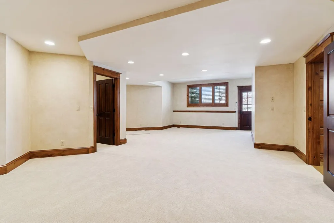
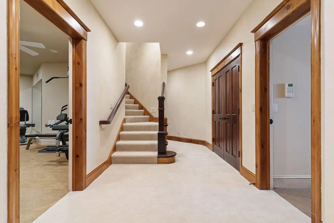
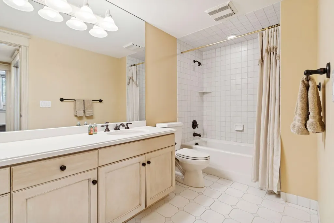
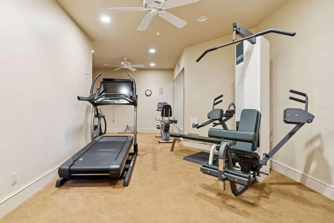
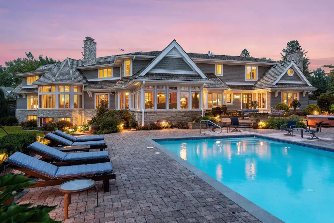
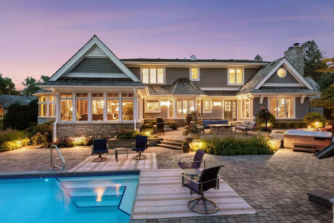
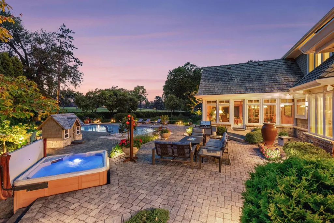
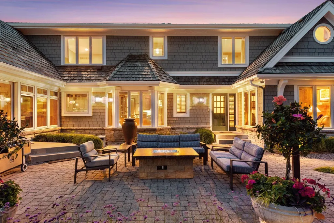
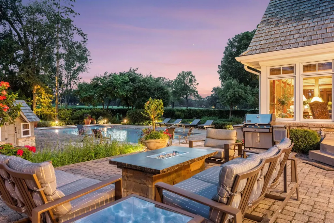
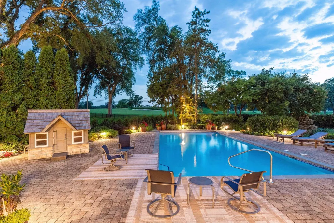
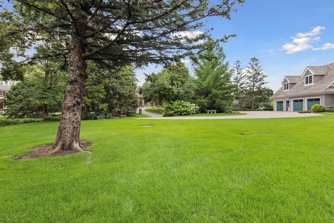
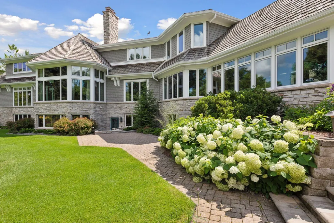
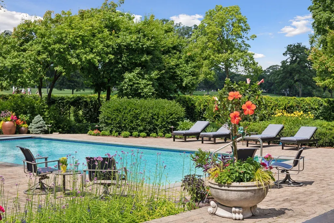
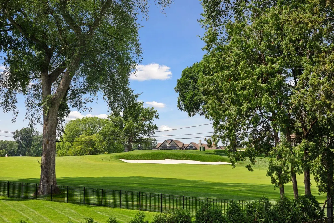
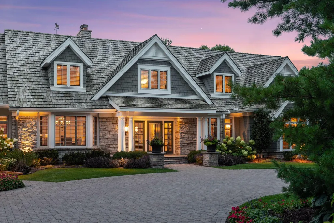
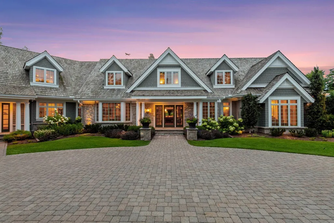
A magnificent estate on Rolling Green's most coveted lot, this Edina home overlooks the 4th fairway of Interlachen Country Club with sweeping vistas of the course and clubhouse. The property lives like a private resort, featuring a stunning pool, spa, playground, firepit, and exceptional privacy. Inside, gracious living spaces include a chef's kitchen, formal dining room, floor to ceiling windows, a main floor primary suite, and a four-season sunroom with views of the pool and grounds. Two main floor offices, abundant storage, and a dedicated delivery entry add everyday convenience. The lower level offers family, billiard, and exercise rooms while the upper level includes four full bedroom suites and a bonus room, all overlooking the golf course. With dual laundry rooms, a complete butler's pantry, and private gated access to the course, this home delivers unmatched luxury and perfection in Edina's most prestigious neighborhood. If you are looking for a luxury property that has been impeccably taken care of and updated over the years, please come home to 4708 Annaway Drive. This is it!!
| Price History | |
|---|---|
| 2/20/2026 | Listed $4,789,000 |
| 7/7/2026 | 13$4,195,000 |
General Features
| Living Area | 11804 |
|---|---|
| Sewer | City Sewer/Connected |
| Heating | Forced Air |
| Cooling | Central Air |
| Appliances | Air-To-Air Exchanger,Chandelier,Cooktop,Dishwasher,Disposal,Double Oven,Dryer,Electronic Air Filter,Exhaust Fan,Freezer,Humidifier,Gas Water Heater,Microwave,Range,Refrigerator,Wall Oven,Washer |
| Garage Spaces | 4 |
| Pool Features | Below Ground,Heated,Outdoor |
| Year Built | 1994 |
| Levels | Two |
| Property Subtype | Single Family |
| Tax Year | 2025 |
| Accessibility | None |
| County | Hennepin |
| New Construction | No |
| Property Type | Residential |
| HOA | No |
| Contingency | None |
| Subdivision Name | Rolling Green Sec 2 |
| Full Baths | 3 |
| Directions | Highway 100 to Vernon. West on Vernon to Interlachen Blvd. Right on Interlachen to Bywood West. Right on Bywood West,veer left to Annaway,home is on the left. |
| City | Edina |
| High School District | Edina |
| Zoning Description | Residential-Single Family |
| Lot Size Units | Acres |
| Property Attached Y/N | No |
| Land Lease Y/N | No |
| Tax Annual Amount | 50408.18 |
| Additional Parcels Y/N | No |
| Virtual Tour | https://tours.spacecrafting.com/n3d-ctpcm2 |
| Standard Status | Active |
| Lender Owned | No |
| PostalCity | Minneapolis |
Interior Features
| Basement | Other |
|---|---|
| Total Fireplaces | 4 |
| Fireplace Features | Amusement Room,Family Room,Gas,Living Room,Primary Bedroom |
| Basement (Y/N) | No |
| Fireplace Y/N | Yes |
| Above Grade Finished Area | 8580 |
| Half Baths | 2 |
| 3/4 Baths | 5 |
| Laundry Features | Gas Dryer Hookup,Laundry Room,Main Level,Upper Level,Washer Hookup |
| Total Bedrooms | 6 |
| Below Grade Finished Area | 3224 |
| Total Baths | 10 |
| Dining Room Description | Breakfast Area,Eat In Kitchen,Informal Dining Room,Separate/Formal Dining Room |
| Fuel | Natural Gas |
Exterior Features
| Fencing | Full |
|---|---|
| Parking Features | Attached Garage,Electric Vehicle Charging Station(s),Floor Drain,Finished Garage,Garage Door Opener,Heated Garage,Insulated Garage,Storage |
| Water Source | City Water/Connected |
| Lot Size Area | 1.14 |
| Building Area Total | 13315 |
| Lot Dimensions | E196x250x195x266 |
| Waterfront Y/N | No |
| Foundation Area | 3200 |
| Road Frontage Type | County Road |
| Road Responsibility | Public Maintained Road |
Amenities
- Foreclosure
- Views
- Short Sale
- New Construction
- Adult 55+
- Lease To Own
- No HOA Fees
- Furnished
- Primary On Main
- Air Conditioning
- Seller Finance
- Green
- Fixer Upper
- Horse
- Golf
- Fireplace
- Deck
- Garage
- Basement
- Pool
Property vs Single Family Average in 55436
Price
Taxes
Year Built
Visits
In The Neighborhood
Open House
Sartell
$ 329,900
- Type
- Single Family
- Size
- 2,098 SqFt
- Rooms
- 4 Beds + 2 Baths
 Premier Real Estate Services
Primary On Main
Sartell
$ 329,900
- Type
- Single Family
- Size
- 2,091 SqFt
- Rooms
- 3 Beds + 2 Baths
Central MN Realty LLC

