
Primary on Main
Address
805 Sartell Lane, Sartell, MN
Price
$ 329,900
Property Attributes
- ID#7121870
- TypeSingle Family
- Listing Status Active
- CountySTEARNS
- CitySartell
- AreaRolling Green
- NeighborhoodRolling Green
- Zip56377
- StyleSingle Family
- Year Built1993
- Taxes$ 3674
- Price$ 329,900
- Bedrooms3
- Full Bathrooms2
- Half Bathrooms0
- Sqr Footage2091
- Lot Size0.22 Acres
Data Source:
Northstar MLS (NSTAR)
Property Description
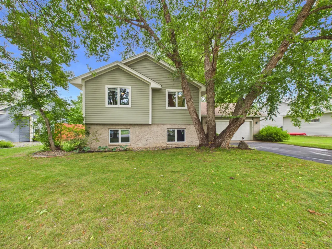
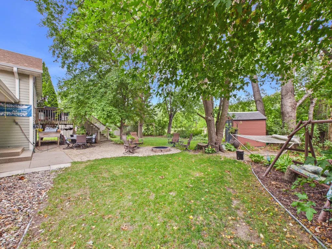
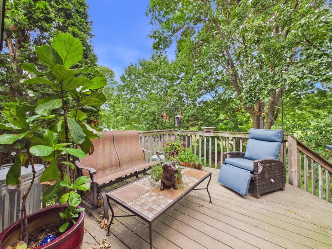
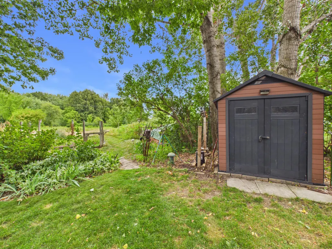
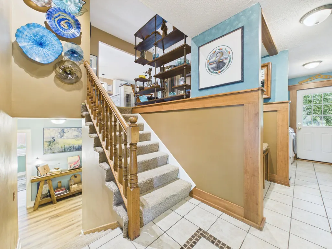
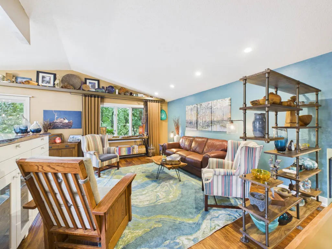
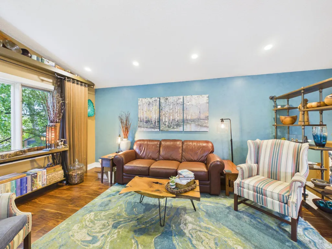
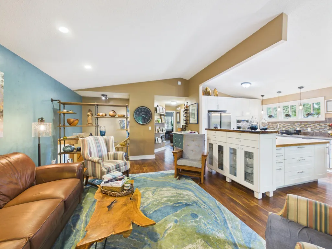
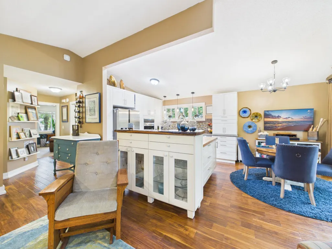
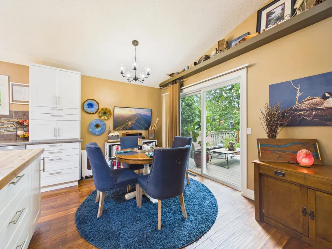
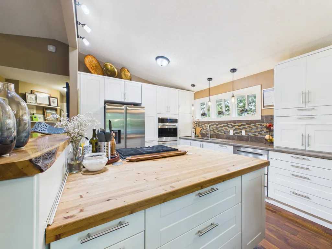
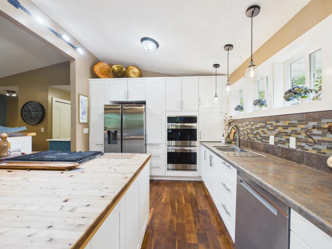
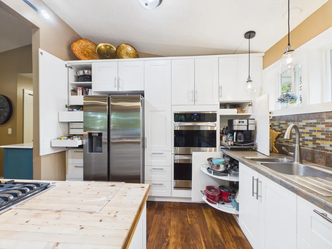
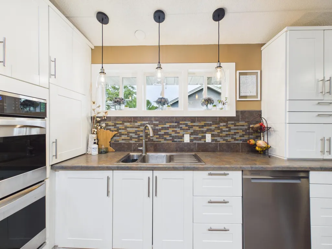
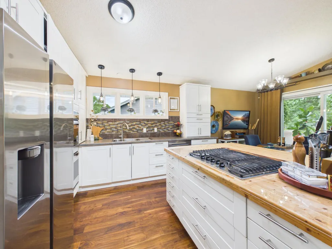
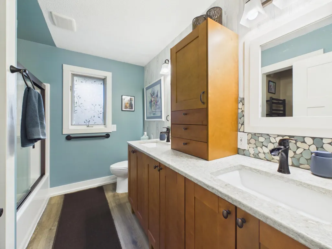
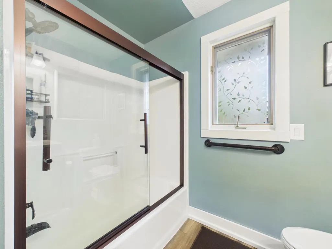
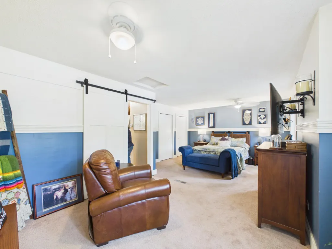
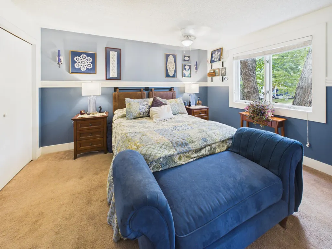
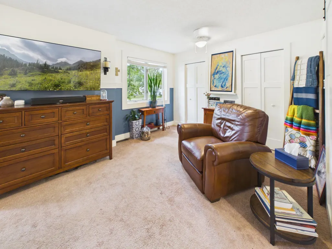
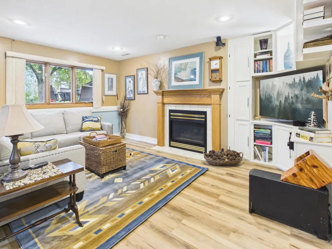
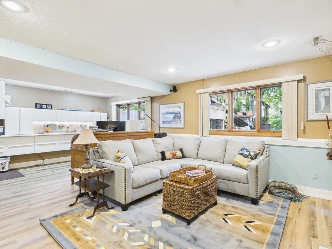
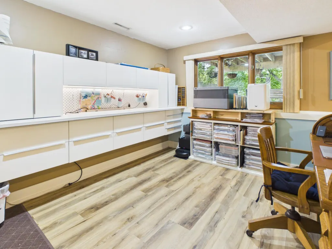
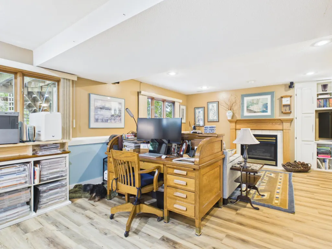
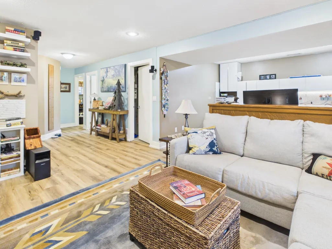
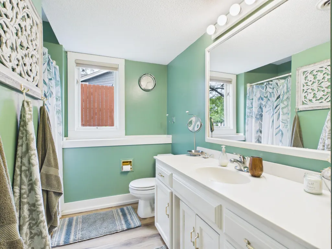
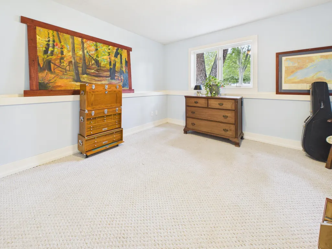
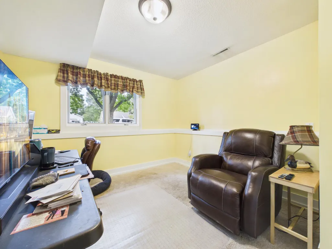
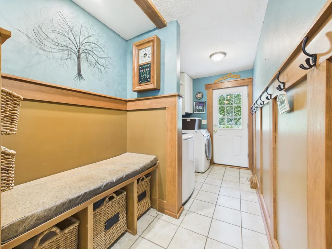
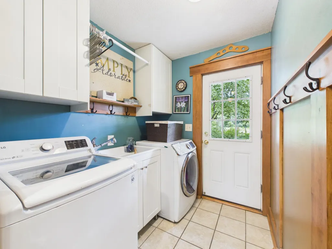
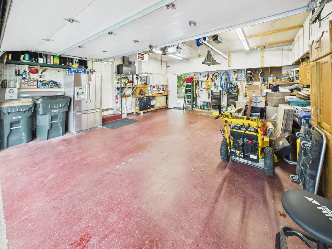
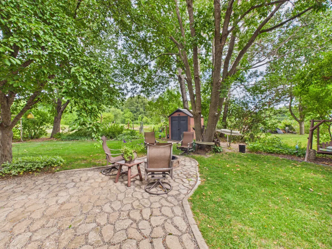
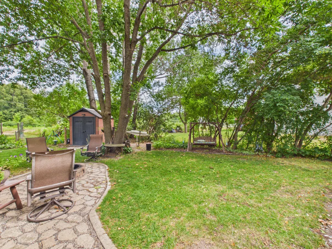
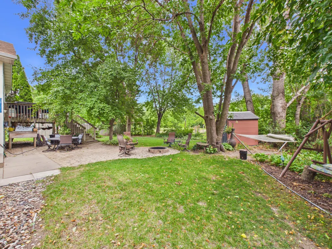
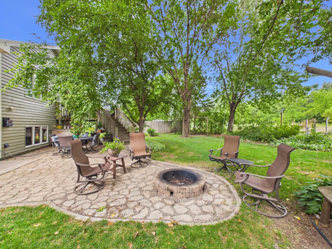
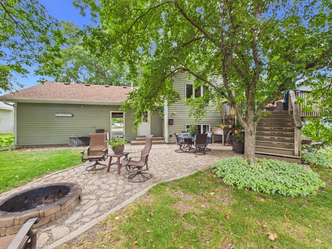
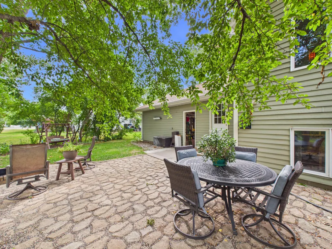
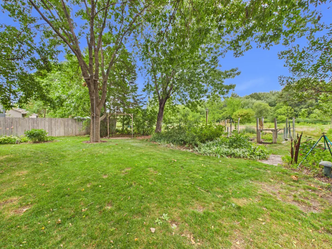
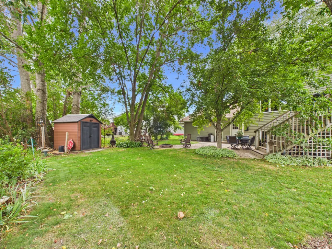
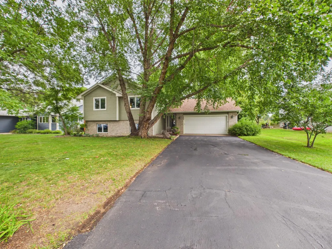
Nestled in the heart of Sartell, this beautifully updated bi-level offers the perfect blend of comfort, style, and privacy. Surrounded by mature trees and colorful perennials with no backyard neighbors, you'll enjoy a peaceful setting both inside and out. The open-concept main level is ideal for everyday living and entertaining, featuring updated lighting and a stunning fully remodeled gourmet kitchen with a butcher block center island, gas cooktop, double wall ovens, and abundant storage. The spacious main-floor primary bedroom features double windows, four closets, and is complemented by an updated full bathroom just steps away, creating a comfortable retreat. Conveniently located between levels, the laundry area adds everyday functionality and provides direct access to the backyard. Downstairs, the expansive family room is filled with natural light and features a cozy gas fireplace, built-in shelving, newer flooring, plus bonus space perfect for a home office, home gym, or hobby room. Two recently painted lower-level bedrooms offer fresh, inviting spaces with endless possibilities, while a tasteful 3/4 bathroom and spacious utility and storage room add even more convenience. Step outside to enjoy the backyard oasis, complete with a spacious deck, patio, and paver fire pit, perfect for relaxing or entertaining while taking in the private backyard setting. Additional highlights include a finished heated two-stall garage, freshly seal-coated driveway, brand-new central AC, newer roof, and newer refrigerator. Don't miss this rare opportunity to own a lovingly maintained home that hasn't been available in over 30 years!
| Price History | |
|---|---|
| 8/6/2026 | Listed $329,900 |
General Features
| Living Area | 2091 |
|---|---|
| Sewer | City Sewer/Connected |
| Heating | Forced Air |
| Cooling | Central Air |
| Roof | Age 8 Years or Less,Asphalt,Pitched |
| Appliances | Cooktop,Dishwasher,Double Oven,Dryer,Gas Water Heater,Microwave,Refrigerator,Stainless Steel Appliances,Washer |
| Garage Spaces | 2 |
| Pool Features | None |
| Construction Materials | Block |
| Year Built | 1993 |
| Levels | Split Entry (Bi-Level) |
| Property Subtype | Single Family |
| Tax Year | 2026 |
| Accessibility | None |
| County | Stearns |
| New Construction | No |
| Property Type | Residential |
| HOA | No |
| Contingency | None |
| Subdivision Name | Rolling Green |
| Other Structures | Storage Shed |
| Full Baths | 1 |
| Directions | N on Hwy-15,left on Riverside Ave N,left on CR-78,left on Second St S (CR-133),right on Sartell Ln,second house on right |
| City | Sartell |
| High School District | Sartell-St. Stephens |
| Zoning Description | Residential-Single Family |
| Lot Size Units | Acres |
| Property Attached Y/N | No |
| Land Lease Y/N | No |
| Tax Annual Amount | 3674 |
| Additional Parcels Y/N | No |
| Standard Status | Active |
| Lender Owned | No |
| Amenities Unit | Ceiling Fan(s),Deck,Kitchen Center Island,Kitchen Window,Main Floor Primary Bedroom,Natural Woodwork,Patio,Vaulted Ceiling(s) |
| PostalCity | Sartell |
Interior Features
| Basement | Block,Daylight/Lookout Windows,Egress Window(s),Finished,Full |
|---|---|
| Total Fireplaces | 1 |
| Fireplace Features | Family Room,Gas |
| Basement (Y/N) | Yes |
| Fireplace Y/N | Yes |
| Above Grade Finished Area | 1148 |
| 3/4 Baths | 1 |
| Total Bedrooms | 3 |
| Below Grade Finished Area | 943 |
| Total Baths | 2 |
| Bath Desc | Main Floor Full Bath |
| Dining Room Description | Kitchen/Dining Room,Living/Dining Room |
| Foundation Dimensions | 26' x 39' |
| Fuel | Natural Gas |
| Garage Dimensions | 22' x 24' |
| Garage Square Feet | 528 |
Exterior Features
| Fencing | None |
|---|---|
| Parking Features | Attached Garage,Asphalt,Garage Door Opener,Heated Garage,Insulated Garage |
| Water Source | City Water/Connected |
| Lot Size Area | 0.22 |
| Building Area Total | 2162 |
| Lot Dimensions | 75' x 127' x 75' x 127' |
| Waterfront Y/N | No |
| Foundation Area | 1014 |
| Road Frontage Type | City Street,Curbs,No Outlet/Dead End,Paved Streets,Street Lights,Storm Sewer |
| Road Responsibility | Public Maintained Road |
Amenities
- Foreclosure
- Views
- Short Sale
- New Construction
- Adult 55+
- Lease To Own
- No HOA Fees
- Furnished
- Primary On Main
- Air Conditioning
- Seller Finance
- Green
- Fixer Upper
- Horse
- Golf
- Fireplace
- Deck
- Garage
- Basement
- Pool
Property vs Single Family Average in 56377
Price
Taxes
Year Built
Visits
In The Neighborhood
Open House
Sartell
$ 329,900
- Type
- Single Family
- Size
- 2,098 SqFt
- Rooms
- 4 Beds + 2 Baths
 Premier Real Estate Services
Views
Edina
$ 4,995,000
- Type
- Single Family
- Size
- 8,754 SqFt
- Rooms
- 6 Beds + 8 Baths
Coldwell Banker Realty

