
Open House Sat, Sep 12th 12:00 PM - 01:30 PM
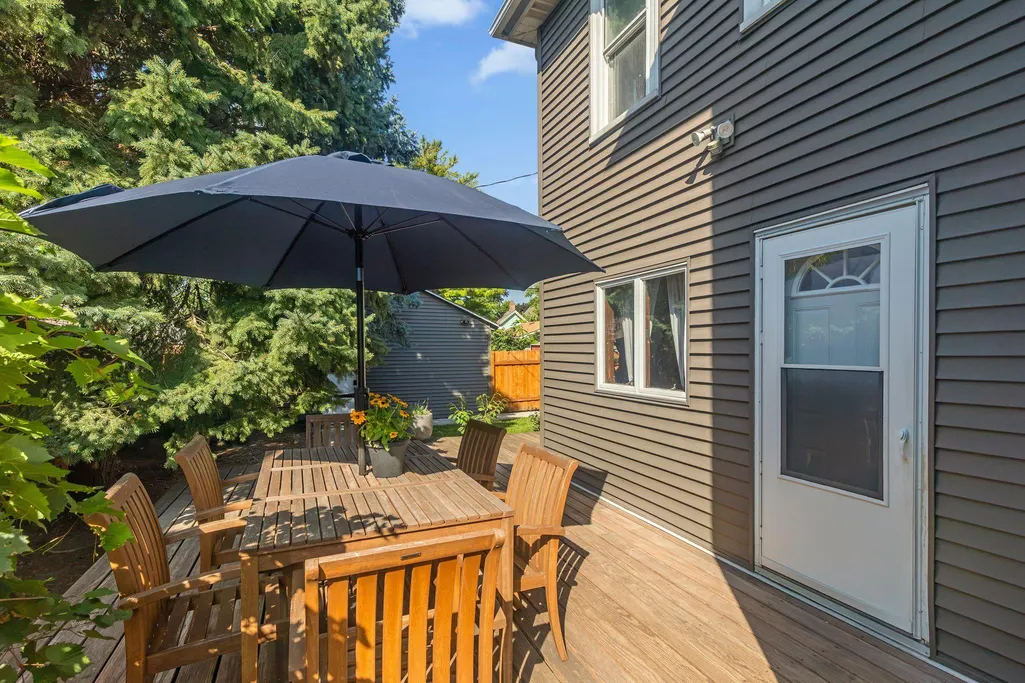
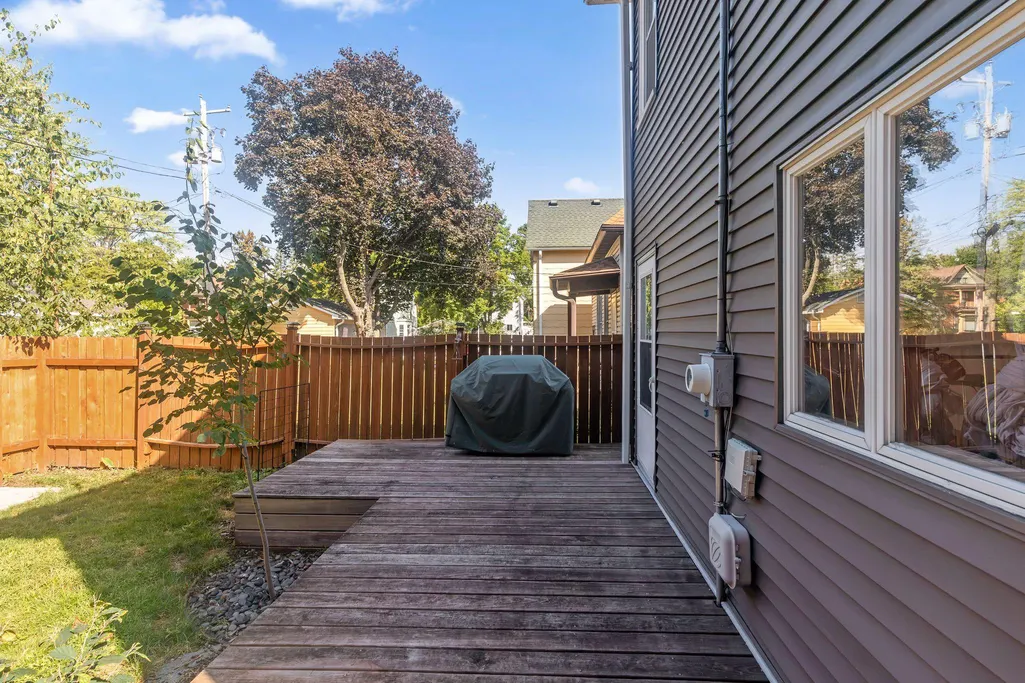
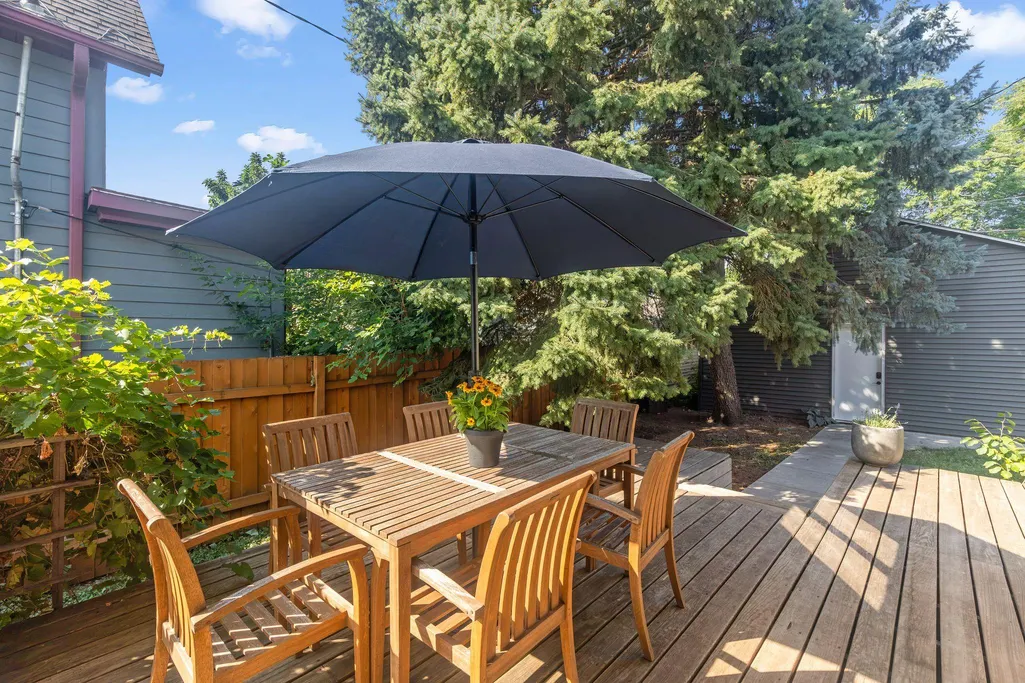
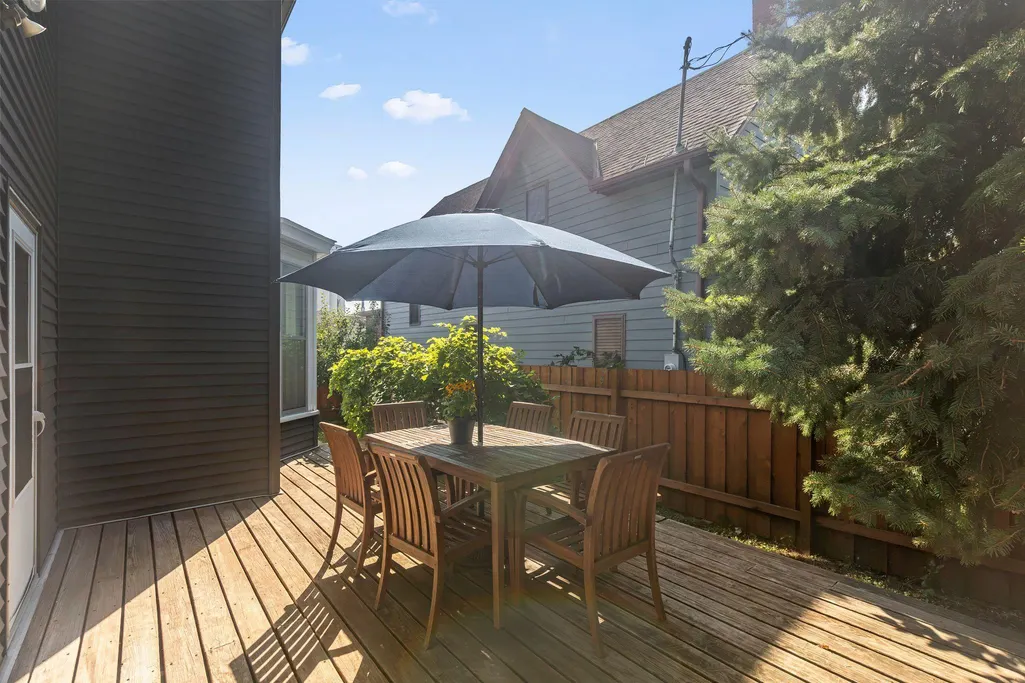
Address
417 Toronto Street, Saint Paul, MN
Price
$ 350,000
Property Attributes
- ID#6812553
- TypeSingle Family
- Listing Status Active
- CountyRAMSEY
- CitySaint Paul
- AreaStinsons Sub Of B25 Stinson B
- NeighborhoodStinsons Sub Of B25 Stinson B
- Zip55102
- StyleSingle Family
- Year Built1884
- Taxes$ 6134
- Price$ 350,000
- Bedrooms4
- Full Bathrooms2
- Half Bathrooms0
- Sqr Footage1832
- Lot Size0.107 Acres
Data Source:
Northstar MLS (NSTAR)
Property Description
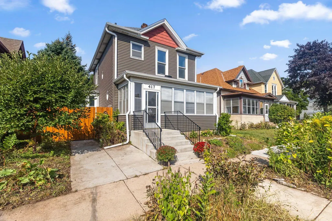
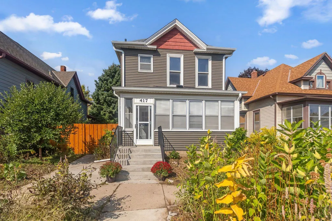
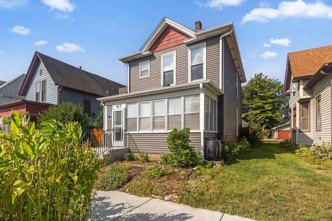
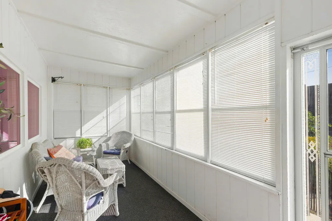
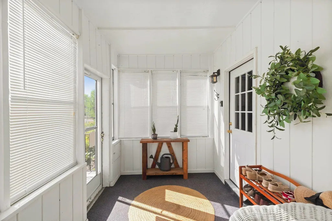
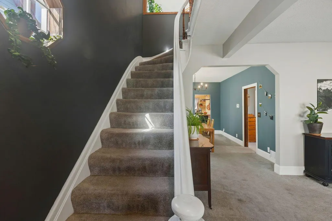
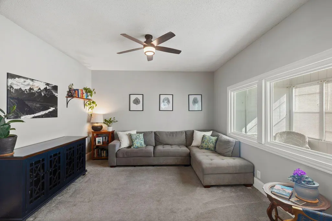
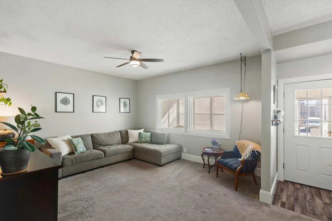
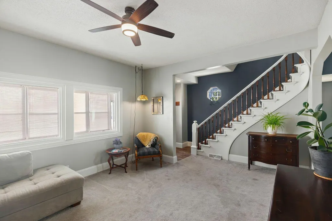
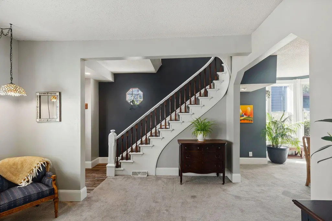
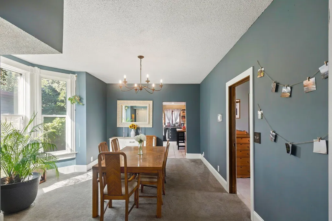
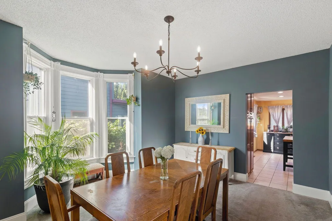
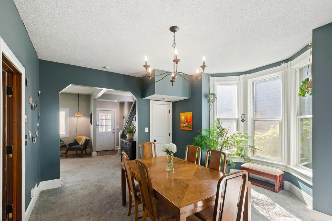
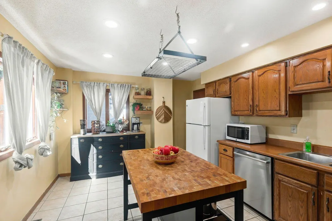
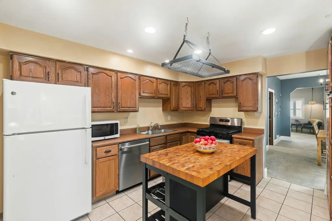
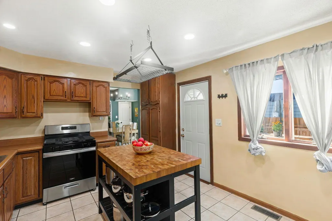
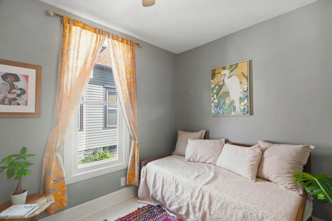
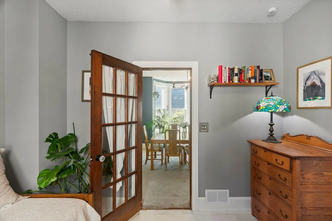
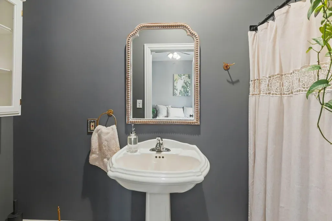
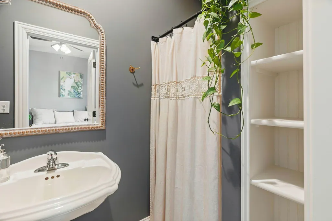
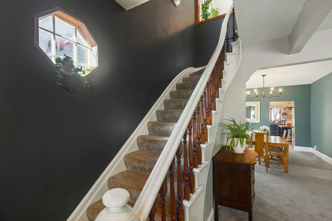
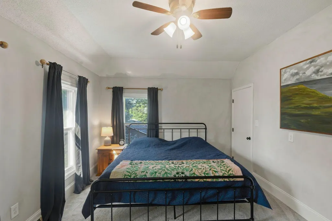
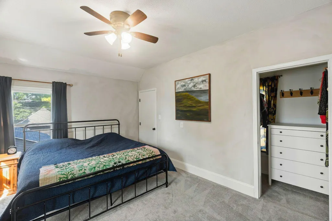
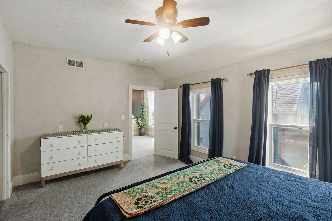
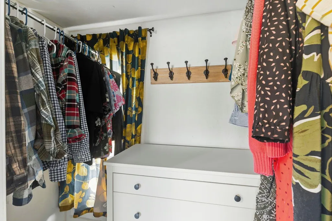
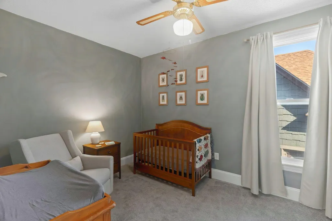
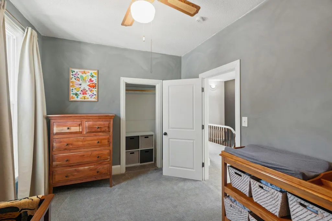
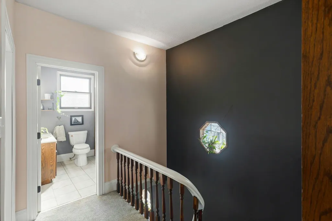
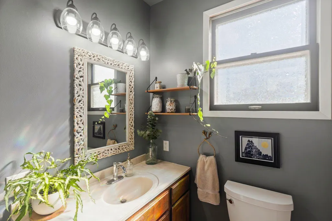
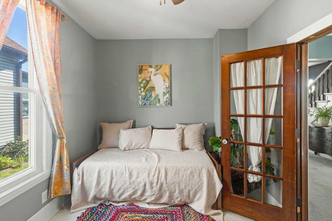
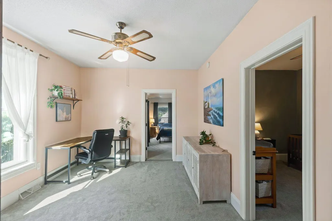
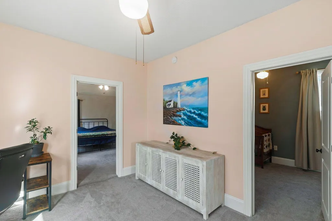
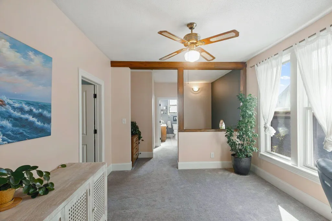
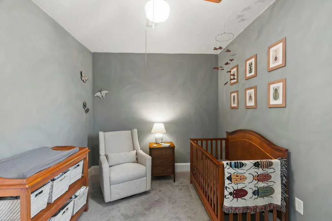
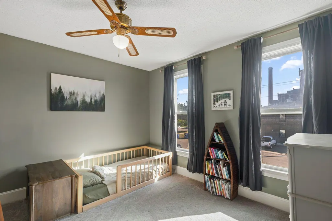
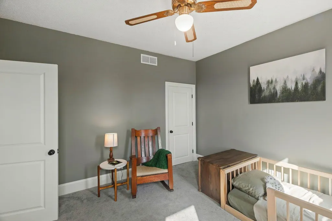
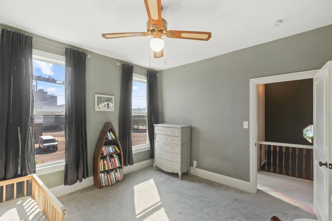
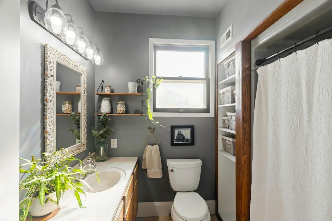
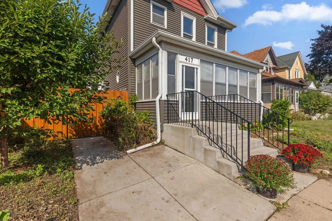
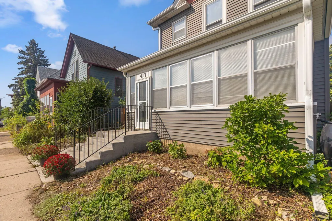
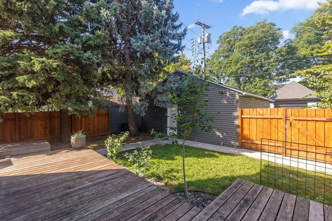
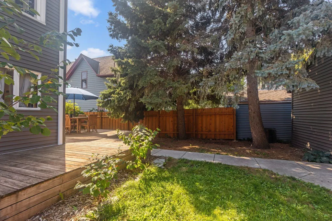
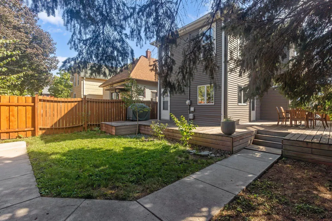
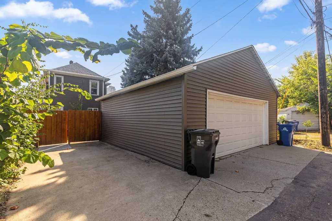
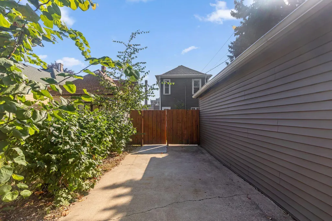
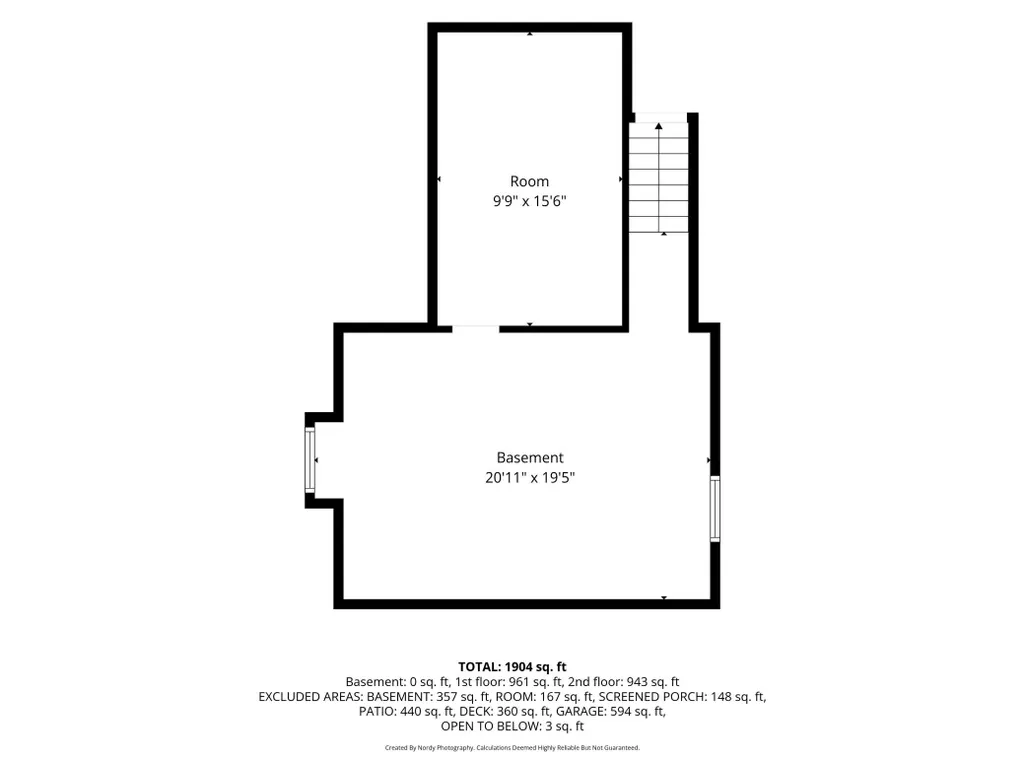
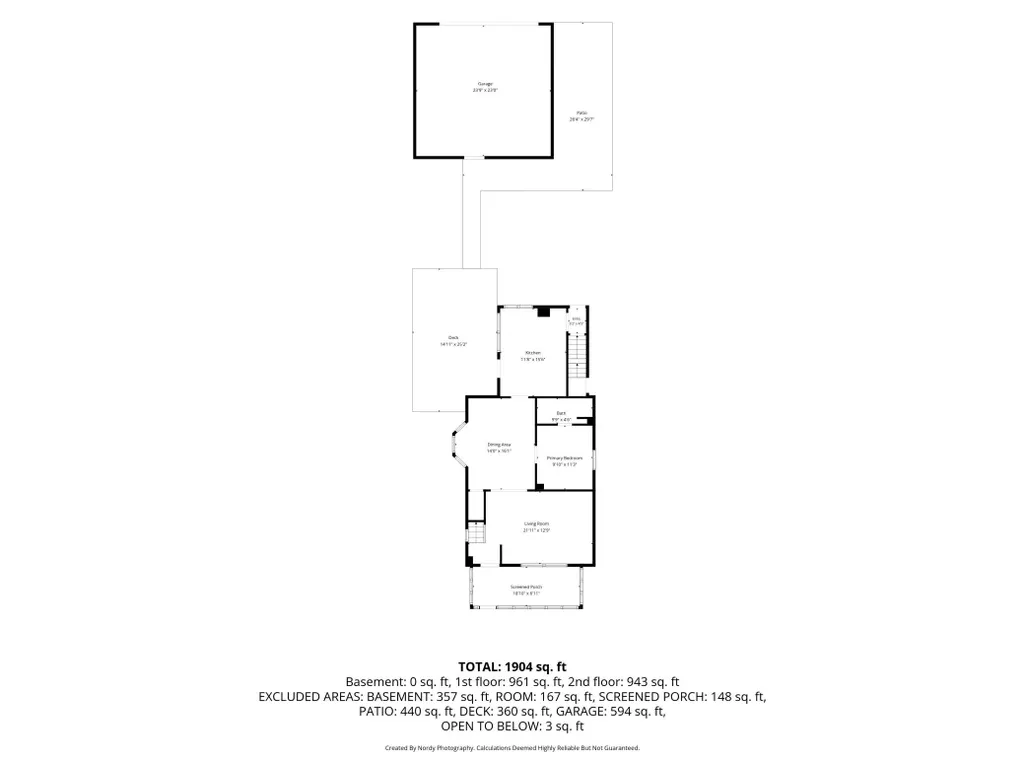
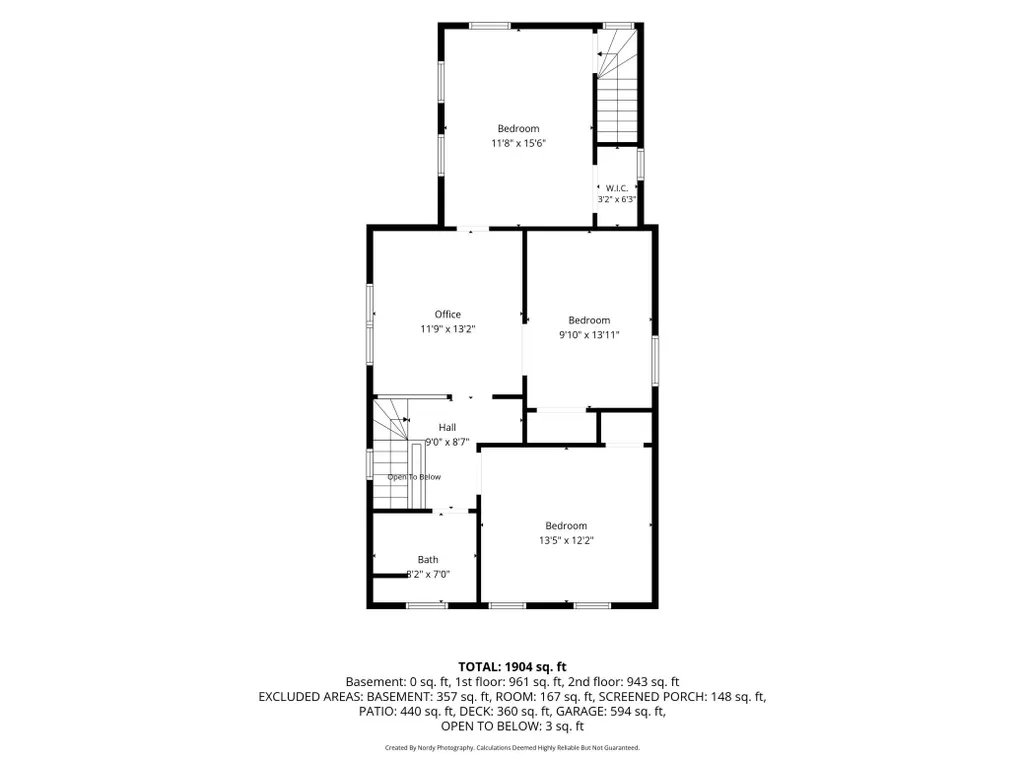
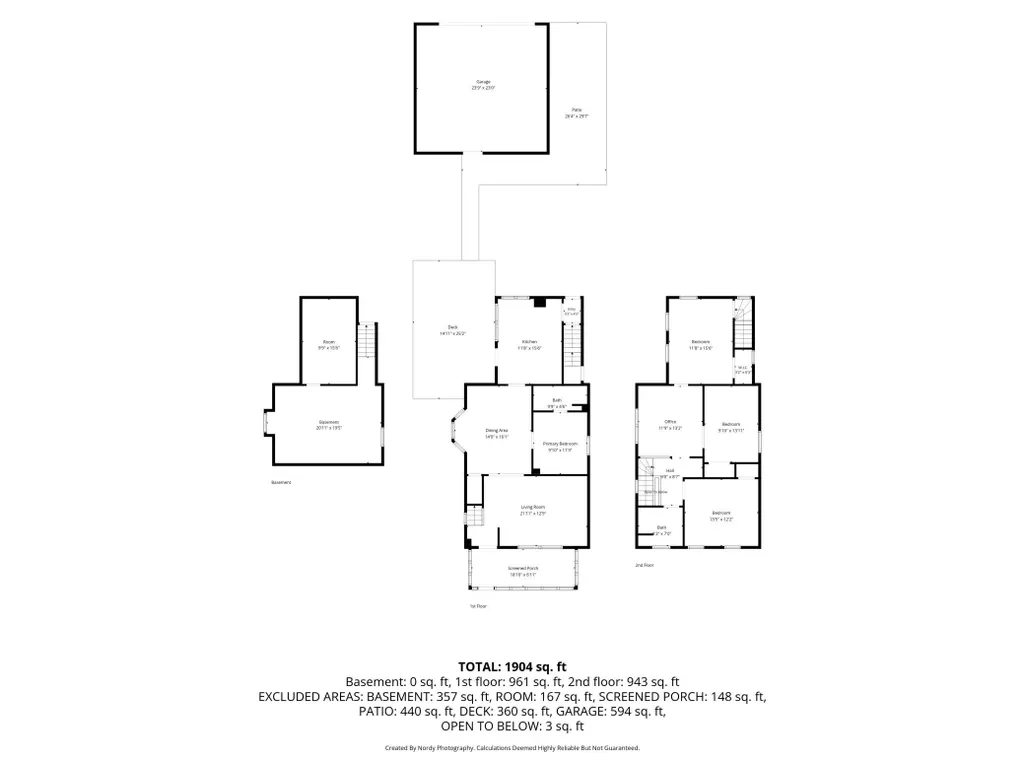
Welcome home to 417 Toronto St.! This charming 1884-built West 7th home has the tall 9-ft ceilings, bay window, and screen porch that give the neighborhood its vibe, plus a long list of upgrades and repairs already done for you: fence (2022), roof (2023), dishwasher and disposal (2023), duct cleaning (2024), AC and water heater (2025), oven (2025), exterior tuckpointing with sidewalk and parking pad repairs (2025), new front window (2026), and interior tuckpointing (2026). Four bedrooms and two baths, with a main-level bedroom and 3/4 bath for guests or one-level living, three sunny bedrooms up, and a 2nd floor loft, ideal as an office, or for movie nights. Out front, the boulevard is planted with native prairie plants that bring vibrant color and pollinators all season. Step outside and you're minutes from the West 7th corridor of restaurants, coffee shops, and neighborhood bars, Cossetta's and Mancini's, historic Irvine Park, the Mississippi River and its trails, and downtown St. Paul for Wild games, the Science Museum, and the Ordway, with quick access to 35E and the airport. Come see why West 7th people stay put. Don't miss!!
| Price History | |
|---|---|
| 9/8/2026 | Listed $350,000 |
General Features
| Living Area | 1832 |
|---|---|
| Sewer | City Sewer/Connected |
| Heating | Forced Air |
| Cooling | Central Air |
| Roof | Age Over 8 Years,Asphalt |
| Appliances | Gas Water Heater,Microwave,Range,Refrigerator |
| Garage Spaces | 2 |
| Pool Features | None |
| Year Built | 1884 |
| Electric | Circuit Breakers |
| Levels | Two |
| Property Subtype | Single Family |
| Tax Year | 2026 |
| Accessibility | Wheelchair Ramp(s) |
| County | Ramsey |
| New Construction | No |
| Property Type | Residential |
| HOA | No |
| Contingency | None |
| Subdivision Name | Stinsons Sub Of B25 Stinson B |
| Full Baths | 1 |
| Directions | West 7th St North on Toronto,Home is on the left |
| City | Saint Paul |
| High School District | St. Paul |
| Zoning Description | Residential-Single Family |
| Lot Size Units | Acres |
| Property Attached Y/N | No |
| Land Lease Y/N | No |
| Tax Annual Amount | 6134 |
| Additional Parcels Y/N | No |
| Standard Status | Active |
| Lender Owned | No |
| PostalCity | Saint Paul |
Interior Features
| Basement | Partial |
|---|---|
| Basement (Y/N) | Yes |
| Above Grade Finished Area | 1832 |
| 3/4 Baths | 1 |
| Laundry Features | In Basement |
| Total Bedrooms | 4 |
| Total Baths | 2 |
| Bath Desc | Main Floor 3/4 Bath,Upper Level Full Bath |
| Dining Room Description | Eat In Kitchen,Separate/Formal Dining Room |
| Fuel | Natural Gas |
| Garage Door Width | 7 |
Exterior Features
| Fencing | Wood |
|---|---|
| Parking Features | Detached Garage,Concrete,Garage Door Opener |
| Lot Features | Tree Coverage - Light |
| Water Source | City Water/Connected |
| Lot Size Area | 0.107 |
| Building Area Total | 1832 |
| Lot Dimensions | 116 x 36 x 117 x 35 |
| Waterfront Y/N | No |
| Foundation Area | 916 |
| Road Frontage Type | City Street,Curbs,Paved Streets,Sidewalks,Street Lights,Storm Sewer |
| Road Responsibility | Public Maintained Road |
Amenities
- Foreclosure
- Views
- Short Sale
- New Construction
- Adult 55+
- Lease To Own
- No HOA Fees
- Furnished
- Primary On Main
- Air Conditioning
- Seller Finance
- Green
- Fixer Upper
- Horse
- Golf
- Fireplace
- Deck
- Garage
- Basement
- Pool
Property vs Single Family Average in 55102
Price
Taxes
Year Built
Visits


