
Views



Address
420 Daly Street, Saint Paul, MN
Price
$ 314,900
Property Attributes
- ID#7123867
- TypeSingle Family
- Listing Status Active
- CountyRAMSEY
- CitySaint Paul
- AreaStinsons Sub Of B25 Stinson B
- NeighborhoodStinsons Sub Of B25 Stinson B
- Zip55102
- StyleSingle Family
- Year Built1882
- Taxes$ 4908
- Price$ 314,900
- Bedrooms3
- Full Bathrooms2
- Half Bathrooms0
- Sqr Footage1322
- Lot Size0.107 Acres
Data Source:
Northstar MLS (NSTAR)
Property Description
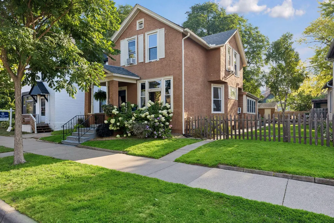
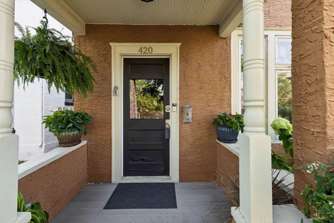
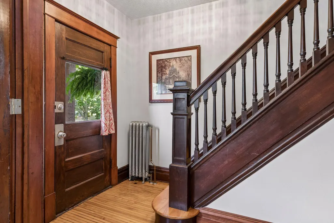
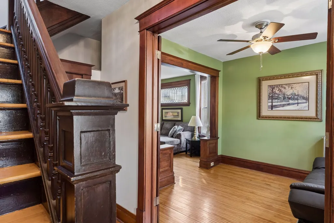
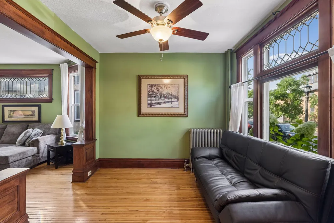
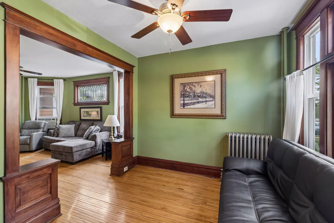
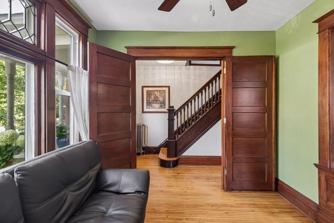
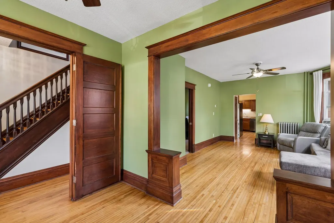
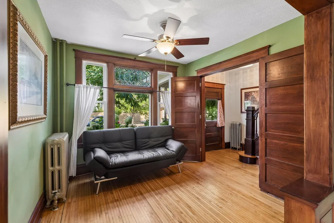
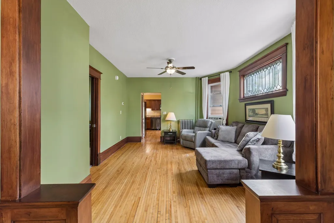
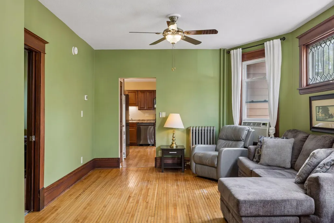
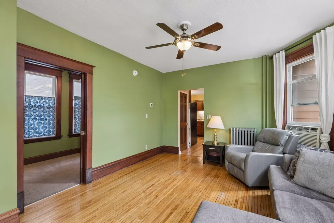
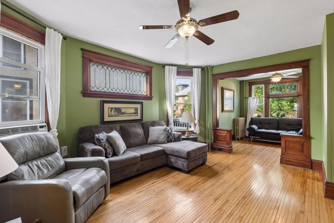
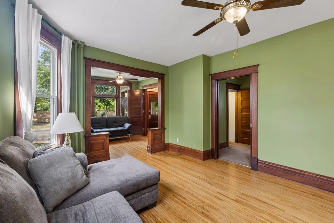
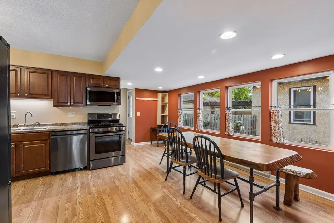
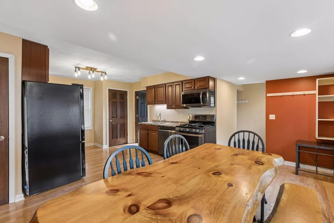
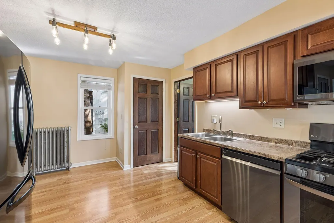
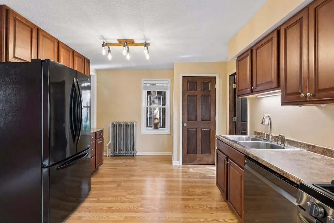
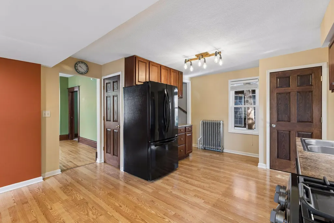
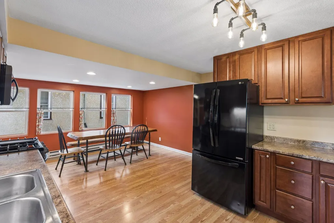
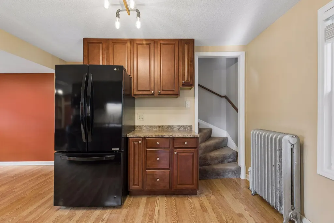
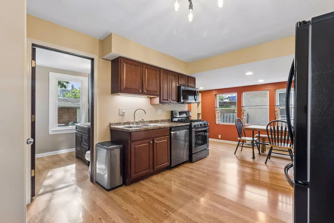
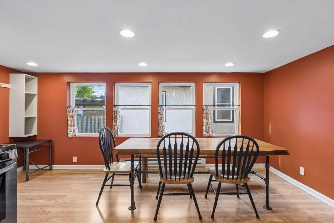
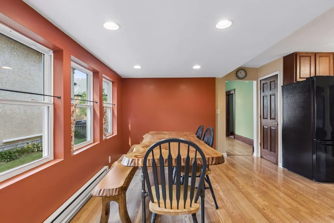
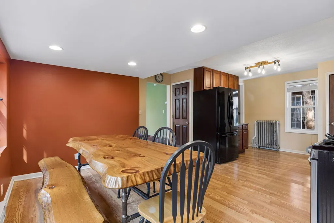
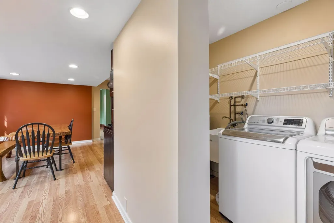
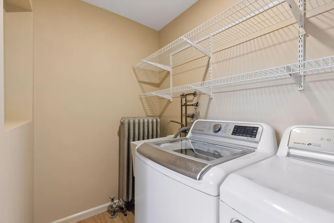
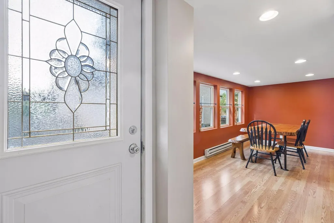
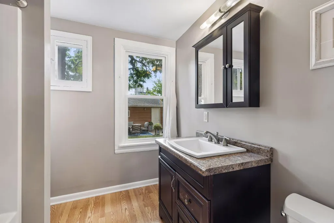
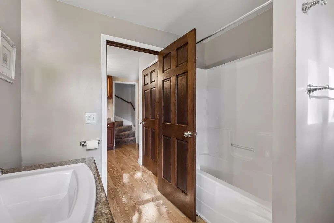
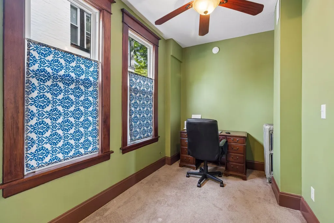
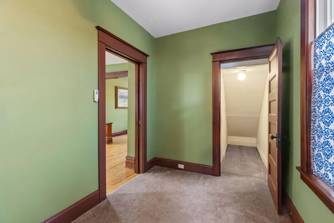
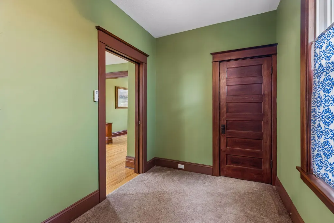
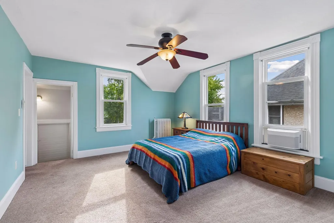
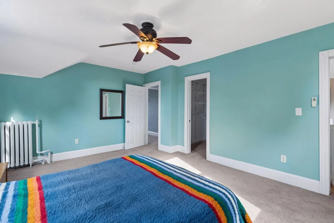
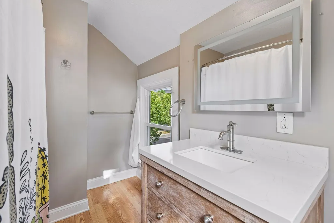
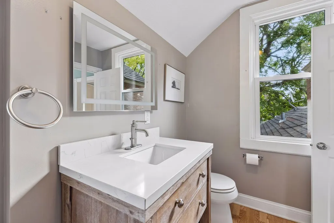
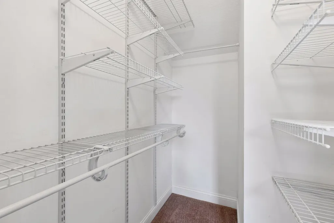
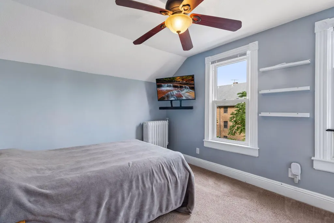
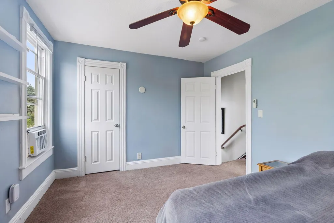
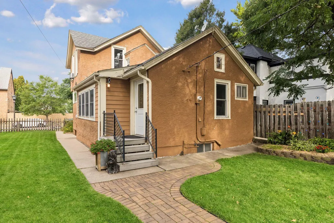
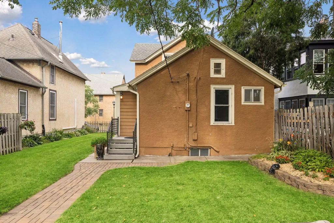
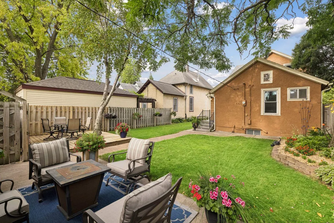
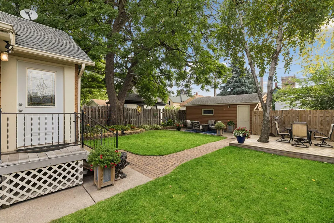
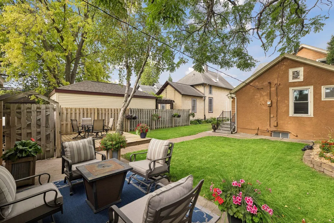
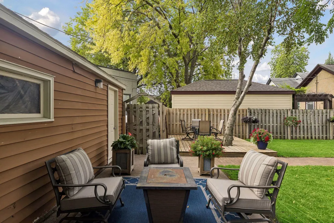
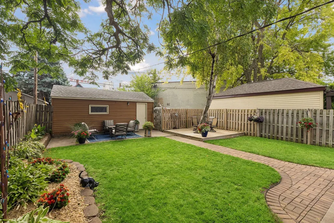
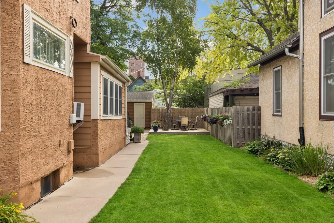
Discover this classic Three-Bedroom, Two Bath two-story gem, a truly delightful blend of character and comfort! The covered front porch is the perfect place to welcome your guests. Step inside to find beautiful hardwood floors, rich natural woodwork, and lovely leaded glass windows. The foyer features a coat closet and double doors leading to the front parlour. The parlour can function as a sitting room or formal living room to suit the changing needs of your household. Note the large front window with leaded glass accents and a breezy ceiling fan. The handsome living room is accented with a bay window with leaded glass to bathe the space in natural light. A breezy ceiling fan will move the air on warm summer days, and natural woodwork and hardwood floors creates an environment of warmth and grace. The spacious, well-designed kitchen will become the heart of your home, offering abundant cabinetry, expanses of sensible workspace, and easy-care care laminate flooring. A large pantry provides additional storage for your kitchen staples! A genuine “country” kitchen, there is a large dining area with a wall of windows to let in the sunshine! The main level bedroom has neutral carpet, two sunny windows, and a walk-in closet. This flexible space would be ideal as a home office or study. There is a full bath with vanity nearby. The laundry room with a utility sink is a real step-saver! The upper level can be accessed by two separate staircases, and boasts two well-proportioned bedrooms, each with soft-on-your-feet carpet, walk-in closets and windows with tree-top views.The bedrooms share a full bath with a large vanity. The backyard is an outdoor paradise! Fully-fenced for privacy, there is a large deck and an expansive patio for your grill and lawn furniture. Entertain family and friends in style with garden parties or summer barbecues in this stunning setting. Relax and read a good book on mild fall days, or sip your morning coffee surrounded by the gorgeous gardens. There is a garage for your car and garden tools, with extra off-street parking in the driveway. Great location is an understatement! Close to shopping, dining and services, and an easy commute to either downtown or to the International Airport. Move right in and enjoy!
| Price History | |
|---|---|
| 8/27/2026 | Listed $314,900 |
General Features
| Living Area | 1322 |
|---|---|
| Sewer | City Sewer/Connected |
| Heating | Hot Water,Radiator |
| Cooling | Window Unit(s) |
| Appliances | Dishwasher,Disposal,Dryer,Microwave,Range,Refrigerator,Washer |
| Garage Spaces | 1 |
| Pool Features | None |
| Year Built | 1882 |
| Levels | Two |
| Property Subtype | Single Family |
| Tax Year | 2026 |
| Accessibility | None |
| County | Ramsey |
| New Construction | No |
| Property Type | Residential |
| HOA | No |
| Contingency | None |
| Subdivision Name | Stinsons Sub Of B25 Stinson B |
| Full Baths | 2 |
| Directions | West 7th Street (Fort Road) to Palace Avenue - west to Daly Street - north to home |
| City | Saint Paul |
| High School District | St. Paul |
| Zoning Description | Residential-Single Family |
| Lot Size Units | Acres |
| Property Attached Y/N | No |
| Land Lease Y/N | No |
| Tax Annual Amount | 4908 |
| Additional Parcels Y/N | No |
| Virtual Tour | https://tours.spacecrafting.com/n-pc207w |
| Standard Status | Active |
| Lender Owned | No |
| Amenities Unit | Ceiling Fan(s),Deck,Hardwood Floors,Kitchen Window,Primary Bedroom Walk-In Closet,Natural Woodwork,Patio,Porch,Washer/Dryer Hookup,Walk-In Closet |
| PostalCity | Saint Paul |
Interior Features
| Basement | Full,Storage Space |
|---|---|
| Basement (Y/N) | Yes |
| Fireplace Y/N | No |
| Above Grade Finished Area | 1322 |
| Laundry Features | Laundry Room,Main Level,Sink,Washer Hookup |
| Total Bedrooms | 3 |
| Total Baths | 2 |
| Bath Desc | Main Floor Full Bath,Upper Level Full Bath |
| Dining Room Description | Eat In Kitchen |
| Fuel | Natural Gas |
| Garage Square Feet | 308 |
Exterior Features
| Fencing | Privacy,Wood |
|---|---|
| Parking Features | Detached Garage,Garage Door Opener |
| Lot Features | Public Transit (w/in 6 blks),Tree Coverage - Medium |
| Water Source | City Water/Connected |
| Lot Size Area | 0.107 |
| Building Area Total | 2266 |
| Lot Dimensions | 39 x 116 |
| Waterfront Y/N | No |
| Foundation Area | 944 |
| Road Frontage Type | City Street,Curbs,Paved Streets,Sidewalks |
| Road Responsibility | Public Maintained Road |
Amenities
- Foreclosure
- Views
- Short Sale
- New Construction
- Adult 55+
- Lease To Own
- No HOA Fees
- Furnished
- Primary On Main
- Air Conditioning
- Seller Finance
- Green
- Fixer Upper
- Horse
- Golf
- Fireplace
- Deck
- Garage
- Basement
- Pool
Property vs Single Family Average in 55102
Price
Taxes
Year Built
Visits


