
Open House Sat, Sep 12th 11:30 AM - 05:00 PM - Price Reduction - New Construction
Address
540 Tulare Terrace, Newport, MN
Price
$ 513,990
Property Attributes
- ID#7066875
- TypeSingle Family
- Listing Status Active
- CountyWASHINGTON
- CityNewport
- AreaCherrywood
- NeighborhoodCherrywood
- Zip55055
- StyleSingle Family
- Year Built2026
- Price$ 513,990
- Bedrooms2
- Full Bathrooms2
- Half Bathrooms0
- Sqr Footage1899
- Lot Size0.17112 Acres
Data Source:
Northstar MLS (NSTAR)
Property Description
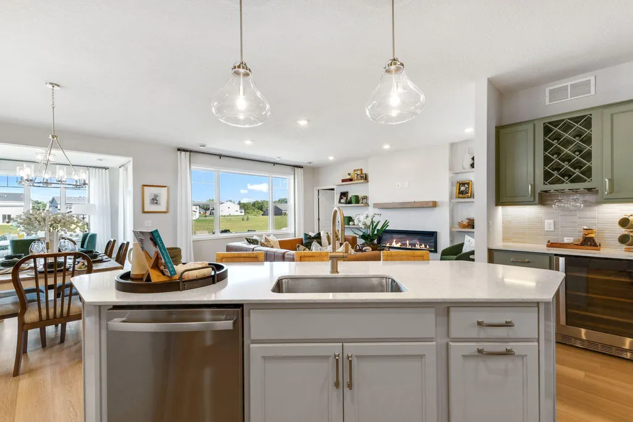
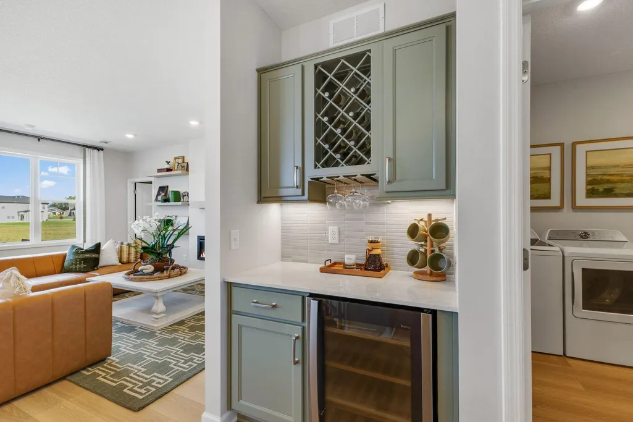
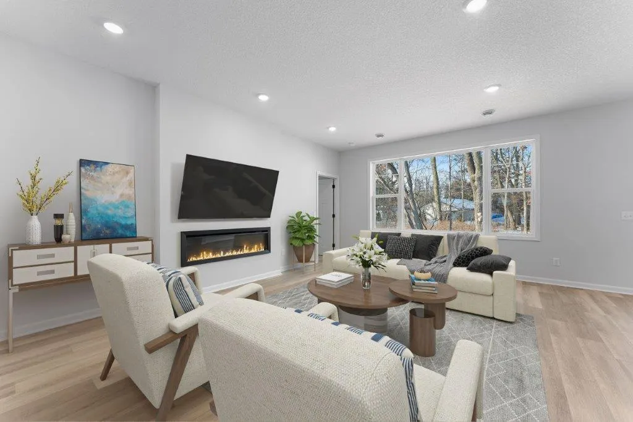
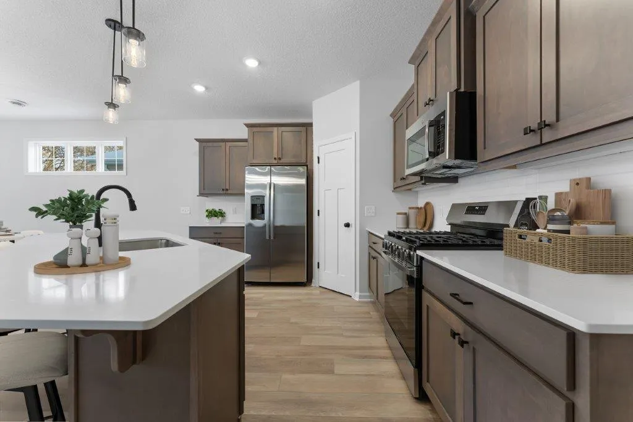
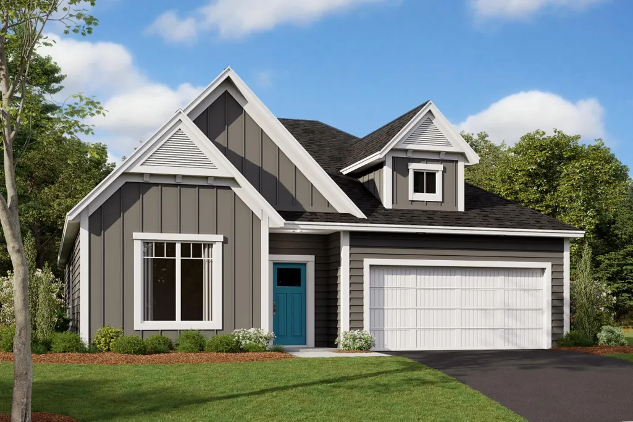
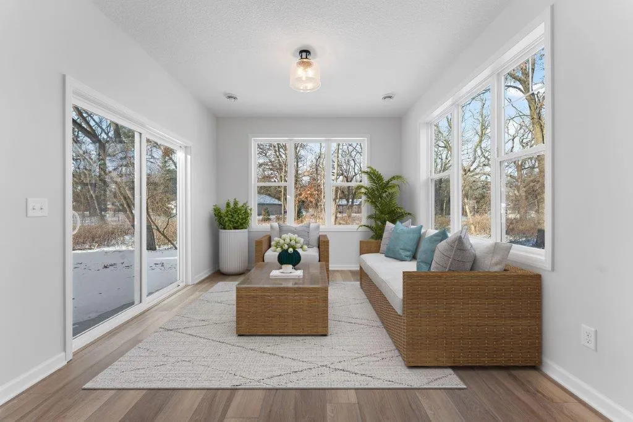
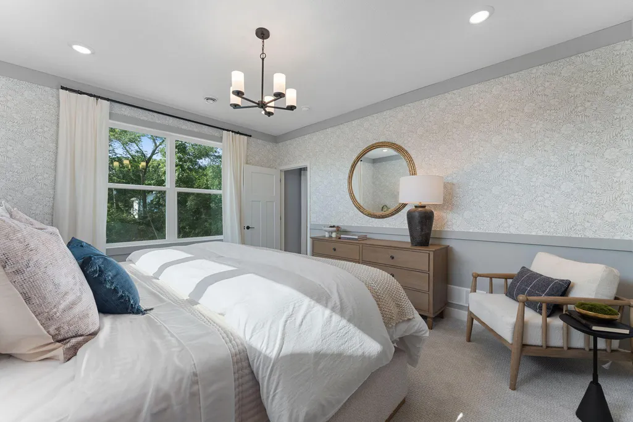
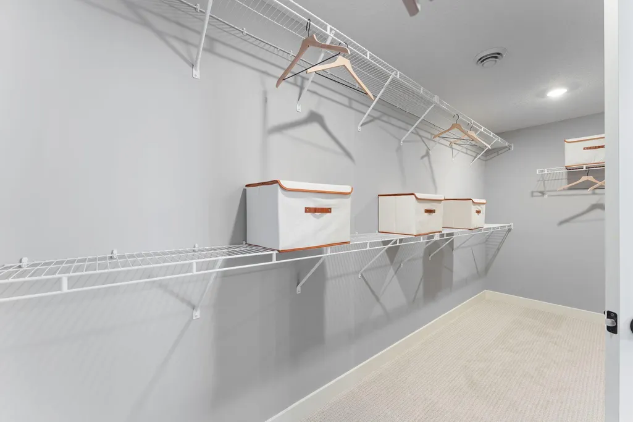
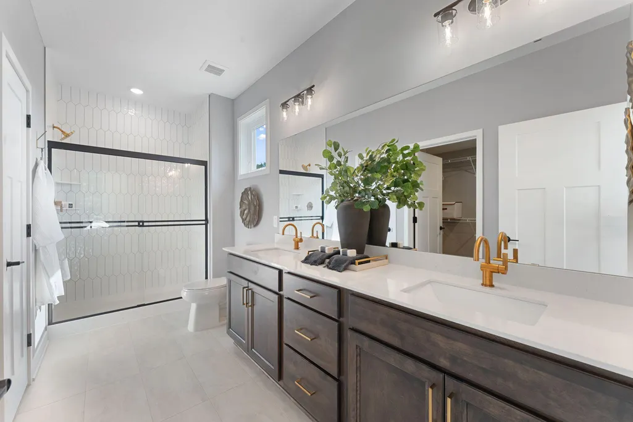
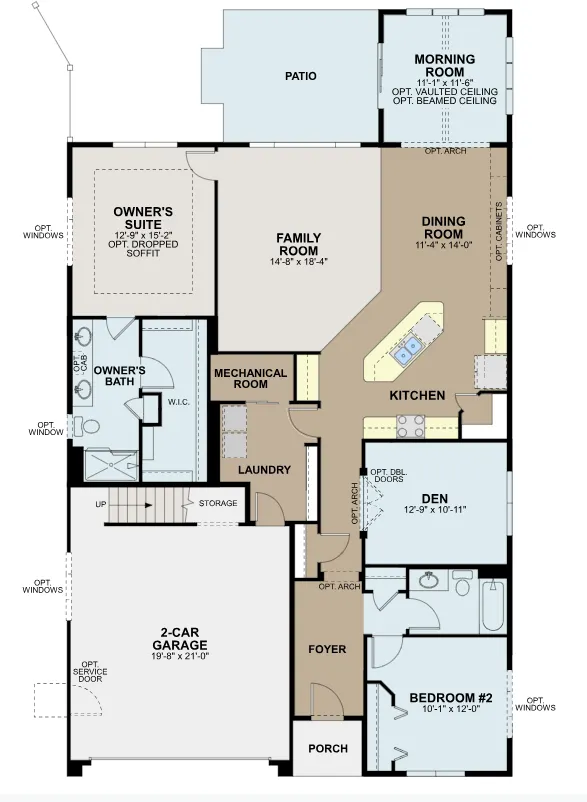
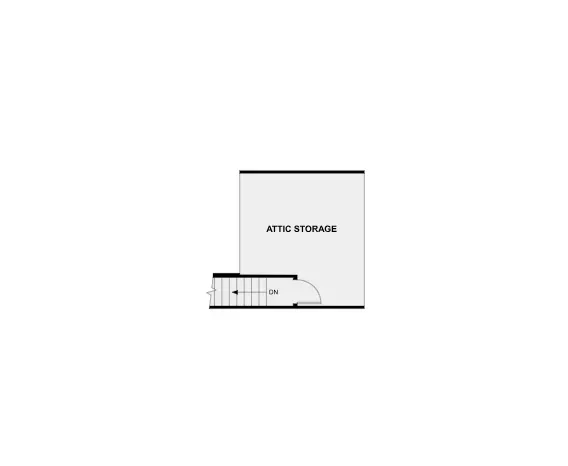
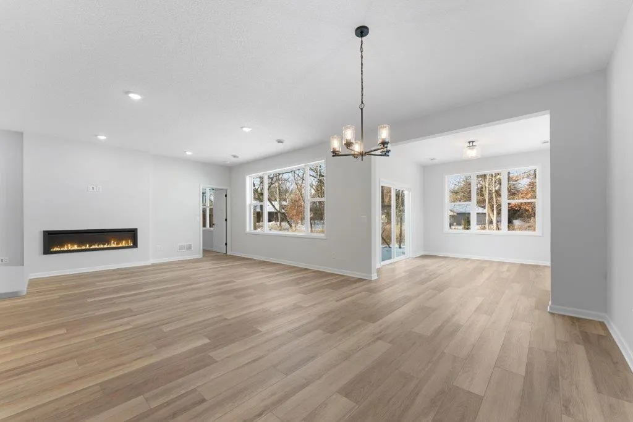
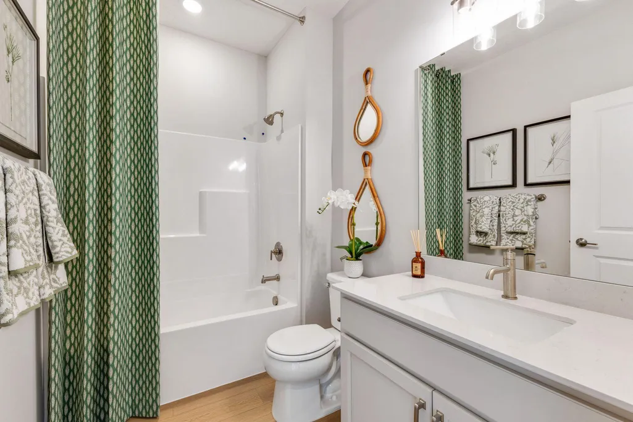
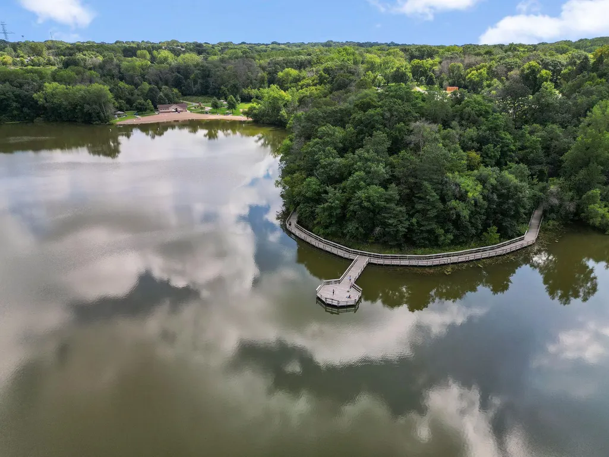
Conventional 4.875% (APR 5.659%) or FHA/VA 4.875%/5.639% APR if closing by October 29th with sellers preferred lender. Call for further details. Welcome to the Cedarwood II located in the brand-new Cherrywood neighborhood perched high above the valley on a spectacular bluff yet with east access to the freeway and shopping. This villa style home features everything on one level and a much sought after main floor owner's suite. The walk in closet is the star here along with the ensuite bathroom featuring dual sink vanity, a window and a large tile shower! WOW. Enjoy nature year-round in the beautiful 4 season sunroom. The kitchen features a slide in gas range, a huge center island with quartz countertops, and a convenient corner pantry. Need storage? Say wow to a 13x 14 attic storage attic above the main floor garage!! This is accessed by a real staircase (NOT a pull-down ladder). Beautiful upgrades here include low maintenance luxury plank flooring, fireplace, the “morning room” sunroom which leads to the patio with a dedicated grill pad. This home has it all for lock-and-go lifestyle. Architecturally designed with beautiful cabinetry too and unique -to -each- home finishes selected by our design professionals to look timeless. No cookie cutter selections here! Come relax, enjoy being nestled in nature in a setting close to freeways and the desirable amenities of nearby Woodbury. East Ridge High School.
| Price History | |
|---|---|
| 5/3/2026 | Listed $580,250 |
| 5/5/2026 | 3$564,990 |
| 6/13/2026 | 1$559,990 |
| 8/1/2026 | 3$547,990 |
| 8/12/2026 | 5$524,500 |
| 9/8/2026 | 3$513,990 |
General Features
| Living Area | 1899 |
|---|---|
| Sewer | City Sewer/Connected |
| Heating | Forced Air |
| Cooling | Central Air |
| Appliances | Dishwasher,Dryer,Microwave,Range,Refrigerator,Washer |
| HOA Fee | 175 |
| Garage Spaces | 2 |
| Association Fee Includes | Lawn Care,Other,Professional Mgmt,Sanitation,Snow Removal |
| Year Built | 2026 |
| Electric | 200+ Amp Service |
| Levels | One |
| Property Subtype | Single Family |
| Tax Year | 2026 |
| Accessibility | None |
| Assoc Fee Paid Per | Monthly |
| County | Washington |
| New Construction | Yes |
| Property Type | Residential |
| HOA | Yes |
| Contingency | None |
| Subdivision Name | Cherrywood |
| Full Baths | 1 |
| Directions | From I-94 East,take Exit 244 for US-10 E / US-61S. Take first exit to Glen Road,travel east to Century Avenue. turn Right. (south) Proceed appros 1 mile to Tulare Terrace. Turn West,south to home. |
| City | Newport |
| Association Name | First Service |
| High School District | South Washington County |
| Zoning Description | Residential-Single Family |
| Lot Size Units | Square Feet |
| Property Attached Y/N | No |
| Land Lease Y/N | No |
| Additional Parcels Y/N | No |
| Availability Date | 2026-08-01 |
| Builder Name | HANS HAGEN HOMES AND M/I HOMES |
| Standard Status | Active |
| Lender Owned | No |
| Community Name | Cherrywood |
| PostalCity | Newport |
Interior Features
| Basement | None |
|---|---|
| Total Fireplaces | 1 |
| Fireplace Features | Electric |
| Basement (Y/N) | No |
| Fireplace Y/N | Yes |
| Above Grade Finished Area | 1899 |
| 3/4 Baths | 1 |
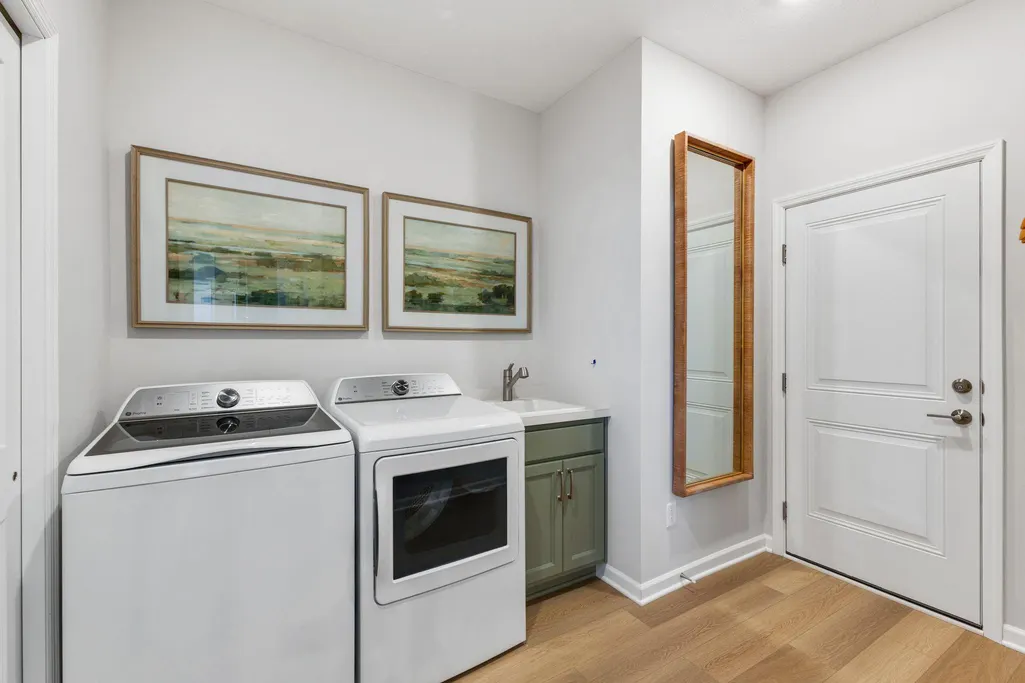
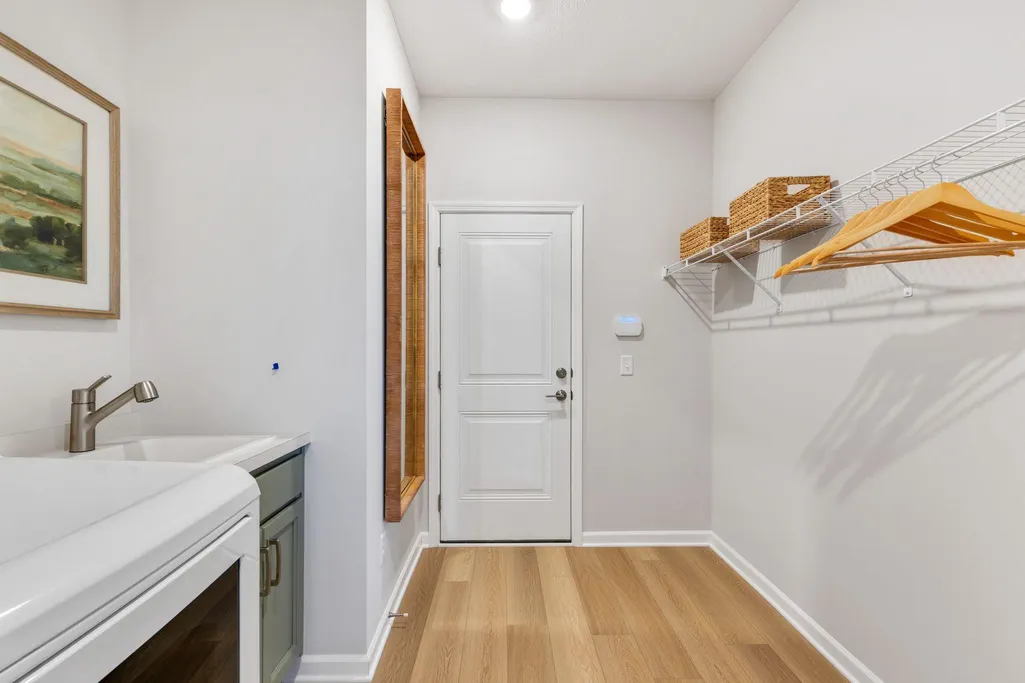
| Laundry Features | Electric Dryer Hookup,Laundry Room,Main Level,Sink,Washer Hookup |
| Total Bedrooms | 2 |
| Total Baths | 2 |
| Bath Desc | Double Sink,Bathroom Ensuite,Private Primary,Main Floor 3/4 Bath,Main Floor Full Bath |
| Dining Room Description | Living/Dining Room |
| Fuel | Natural Gas |
| Garage Dimensions | 21 x 25 |
| Garage Square Feet | 472 |
Exterior Features
| Fencing | Privacy |
|---|---|
| Parking Features | Attached Garage |
| Water Source | City Water/Connected |
| Lot Size Area | 7454 |
| Building Area Total | 1899 |
| Lot Dimensions | 40x165 x50x135 |
| Waterfront Y/N | No |
| Foundation Area | 1099 |
| Road Responsibility | Public Maintained Road |
Amenities
- Foreclosure
- Views
- Short Sale
- New Construction
- Adult 55+
- Lease To Own
- No HOA Fees
- Furnished
- Primary On Main
- Air Conditioning
- Seller Finance
- Green
- Fixer Upper
- Horse
- Golf
- Fireplace
- Deck
- Garage
- Basement
- Pool
Property vs Single Family Average in 55055
Price
Year Built
Visits


